Skip main navigation
Active
  • $930,000

    20481 Parade Ct, Marengo, IL 60152

    6beds
    4,122sqft
    : 
    Loading
    Get pre-qualified
    Single Family Residence
    Built in 1999
    4.5 Acres Lot
    $-- Zestimate®
    $226/sqft
    $-- HOA

    What's special

    Goldfish pondAttached chicken coopMature treesWhite oak cabinetryLush perennial gardensBright skylightGlass pantry
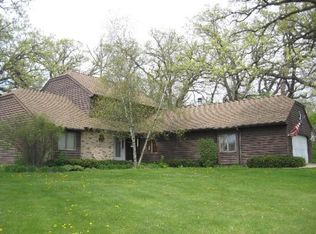
    VACATION AT HOME! Experience ultimate luxury and total seclusion in this builder's own custom hillside all-brick ranch. Nestled on an expansive 5-acre estate adjacent to a serene conservation area, this immaculate property offers a private, 1-acre stocked fish pond, mature trees, and lush perennial gardens. VALUE BONUS: The home and current improvements sit beautifully on 2 acres; the remaining 3 acres comprise a separate, buildable lot included in the sale! Step inside a massive foyer with solid oak floors and a bright skylight. The open-concept main level shines with intricately detailed, handcrafted crown molding and solid oak 6-panel doors throughout. Relax in the living room by the wood-burning fireplace with a marble hearth under a magnificent chandelier imported from France. Double French doors lead to a heated Florida room with a second skylight, opening to a new, massive composite deck with a permanent pergola and built-in brick grill. The gourmet kitchen features a center island, Corian countertops, a subway tile backsplash, white oak cabinetry, a glass pantry, stainless steel appliances, and a slider to the deck. Tucked behind double doors, the owner's suite boasts tray ceilings, a walk-in closet, deck access, and a luxury en-suite bath with a soaking tub and separate whirlpool shower. Three additional main-level bedrooms and 1.5 baths flank the opposite side for ideal privacy. The full walkout lower level serves as a true in-law arrangement, featuring completely heated laminate flooring throughout. It includes a second full kitchen with granite countertops, a breakfast bar, and stainless-steel appliances, flowing seamlessly into a spacious family room with a second cozy fireplace. Two additional bedrooms, a spa bath with a Jacuzzi, and a massive game room (plumbed in-wall/floor for an easy second master suite conversion) complete this level, alongside 550 sq ft of dedicated storage. Premium outdoor amenities include a heated attached garage with a hot/cold water workstation, newly painted with new epoxy flooring. A massive 36'x24' detached pole building (fits 4+ cars/boats), attached chicken coop. A detached 330 sq ft stone spa house with an 8-person hot tub. Enjoy breathtaking southern exposure views of your pond, two waterfalls, a goldfish pond, a brick paver patio, and a screened porch with a second brick barbecue. Perennial Flowers are everywhere and are in full bloom. And this is located adjacent to the conservation area; it is truly perfection and begs to be seen! Don't miss this remarkable home!
    --
    on Zillow
    |
    763
    views
    |
    57
    saves
    |

    Zillow last checked:

    Listed by:

    Gloria Jenson, ABR,SFR,SRES (815)459-5900,

    Berkshire Hathaway HomeServices Starck Real Estate

    Source: MRED as distributed by MLS GRID,MLS#: 12671065MLS Logo

    Loading...

      Facts & features

      Interior

      Bedrooms & bathrooms
      • Bedrooms: 6
      • Bathrooms: 5
      • Full bathrooms: 4
      • 1/2 bathrooms: 1
      Rooms
      • Room types: Bedroom 5, Bedroom 6, Kitchen, Game Room, Heated Sun Room, Foyer, Screened Porch, Family Room, Utility Room-1st Floor, Walk In Closet
      Primary bedroom
      • Features: Flooring (Carpet), Window Treatments (All), Bathroom (Full, Double Sink, Tub & Separate Shwr, Whirlpool & Sep Shwr, Whirlpool)
      • Level: Main
      • Area: 300 Square Feet
      • Dimensions: 20X15
      Bedroom 2
      • Features: Flooring (Carpet), Window Treatments (All)
      • Level: Main
      • Area: 176 Square Feet
      • Dimensions: 16X11
      Bedroom 3
      • Features: Flooring (Carpet), Window Treatments (All)
      • Level: Main
      • Area: 132 Square Feet
      • Dimensions: 12X11
      Bedroom 4
      • Features: Flooring (Carpet), Window Treatments (All)
      • Level: Main
      • Area: 156 Square Feet
      • Dimensions: 13X12
      Bedroom 5
      • Features: Flooring (Wood Laminate)
      • Level: Basement
      • Area: 216 Square Feet
      • Dimensions: 18X12
      Bedroom 6
      • Features: Flooring (Wood Laminate)
      • Level: Basement
      • Area: 192 Square Feet
      • Dimensions: 16X12
      Dining room
      • Features: Flooring (Carpet), Window Treatments (All)
      • Level: Main
      • Area: 168 Square Feet
      • Dimensions: 14X12
      Family room
      • Features: Flooring (Wood Laminate), Window Treatments (All)
      • Level: Basement
      • Area: 336 Square Feet
      • Dimensions: 24X14
      Other
      • Features: Flooring (Wood Laminate)
      • Level: Basement
      • Area: 336 Square Feet
      • Dimensions: 24X14
      Foyer
      • Features: Flooring (Ceramic Tile), Window Treatments (All)
      • Level: Main
      • Area: 96 Square Feet
      • Dimensions: 16X6
      Game room
      • Features: Flooring (Wood Laminate), Window Treatments (All)
      • Level: Basement
      • Area: 456 Square Feet
      • Dimensions: 24X19
      Other
      • Features: Flooring (Ceramic Tile), Window Treatments (All)
      • Level: Main
      • Area: 180 Square Feet
      • Dimensions: 18X10
      Kitchen
      • Features: Kitchen (Eating Area-Table Space, Island, Pantry-Butler, SolidSurfaceCounter), Flooring (Hardwood), Window Treatments (All)
      • Level: Main
      • Area: 336 Square Feet
      • Dimensions: 28X12
      Kitchen 2nd
      • Features: Flooring (Wood Laminate), Window Treatments (All)
      • Level: Basement
      • Area: 220 Square Feet
      • Dimensions: 20X11
      Laundry
      • Features: Flooring (Ceramic Tile)
      • Level: Main
      • Area: 117 Square Feet
      • Dimensions: 13X9
      Living room
      • Features: Flooring (Carpet), Window Treatments (All)
      • Level: Main
      • Area: 378 Square Feet
      • Dimensions: 21X18
      Screened porch
      • Features: Flooring (Stone)
      • Level: Main
      • Area: 285 Square Feet
      • Dimensions: 19X15
      Other
      • Level: Main
      • Area: 30 Square Feet
      • Dimensions: 06X05
      Walk in closet
      • Level: Main
      • Area: 208 Square Feet
      • Dimensions: 08X26
      Heating
      • Propane, Radiant Floor
      Cooling
      • Central Air
      Appliances
      • Included: Range, Microwave, Dishwasher, Refrigerator, Washer, Dryer, Stainless Steel Appliance(s), Water Purifier, Water Purifier Owned, Water Softener, Water Softener Owned, Water Softener Rented, Gas Oven
      • Laundry: Main Level, Gas Dryer Hookup, In Unit, Sink
      Features
      • Cathedral Ceiling(s), 1st Floor Bedroom, In-Law Floorplan, 1st Floor Full Bath, Walk-In Closet(s), Open Floorplan, Granite Counters, Separate Dining Room
      • Flooring: Hardwood, Laminate, Wood, Carpet
      • Windows: Screens, Skylight(s), Drapes
      • Basement: Finished,Exterior Entry,Concrete,Rec/Family Area,Sleeping Area,Storage Space,Full,Walk-Out Access
      • Number of fireplaces: 2
      • Fireplace features: Wood Burning, Attached Fireplace Doors/Screen, Gas Starter, Masonry, More than one, Family Room, Living Room
      Interior area
      • Total structure area: 4,674
      • Total interior livable area: 4,122 sqft

      Property

      Parking
      • Total spaces: 6
      • Parking features: Asphalt, Garage Door Opener, Heated Garage, Garage, Yes, Garage Owned, Attached
      • Attached garage spaces: 6
      • Has uncovered spaces: Yes
      Accessibility
      • Accessibility features: No Disability Access
      Features
      • Patio & porch: Deck, Patio, Porch
      • Exterior features: Outdoor Grill
      • Has spa: Yes
      • Spa features: Outdoor Hot Tub, Indoor Hot Tub
      • Has view: Yes
      • View description: Water, Back of Property
      • Has water view: Yes
      • Water view: Water,Back of Property
      • Waterfront features: Pond
      • Body of water: POND
      Lot
      • Size: 4.5 Acres
      • Dimensions: 181X594X386X691
      • Features: Cul-De-Sac, Nature Preserve Adjacent, Irregular Lot, Wooded, Mature Trees
      Details
      • Additional structures: Barn(s), Pergola, Pool House, RV/Boat Storage, Second Garage
      • Additional parcels included: 1124401001
      • Parcel number: 1124252001
      • Special conditions: None
      • Other equipment: Water-Softener Rented, Ceiling Fan(s), Sump Pump

      Construction

      Type & style
      • Home type: SingleFamily
      • Architectural style: Ranch
      • Property subtype: Single Family Residence
      Materials
      • Brick
      • Foundation: Concrete Perimeter
      • Roof: Asphalt
      Condition
      • New construction: No
      • Year built: 1999
      Details
      • Builder model: Ranch

      Utilities & green energy

      • Electric: Circuit Breakers, 200+ Amp Service
      • Sewer: Septic Tank
      • Water: Well

      Community & HOA

      Community
      • Features: Street Paved
      • Security: Carbon Monoxide Detector(s)
      • Subdivision: Country Squire Estates
      HOA
      • Services included: None
      Location
      • Region: Marengo

      Financial & listing details

      • Price per square foot: $226/sqft
      • Tax assessed value: $506,490
      • Annual tax amount: $11,879
      • Ownership: Fee Simple

        Estimated market value

        Not available

        Estimated sales range

        Not available

        Not available

        Price history

        DateEventPrice
        6/26/2026Listed for sale$930,000+16.3%$226/sqft
        Source: BHHS broker feed #12671065 Report a problem
        4/18/2024Sold$800,000-5.8%$194/sqft
        Source: MRED as distributed by MLS GRID #11858450 Report a problem
        4/9/2024Pending sale$849,500$206/sqft
        Source: MRED as distributed by MLS GRID #11858450 Report a problem
        2/20/2024Contingent$849,500$206/sqft
        Source: MRED as distributed by MLS GRID #11858450 Report a problem
        8/12/2023Price change$849,500-5.6%$206/sqft
        Source: MRED as distributed by MLS GRID #11858450 Report a problem
        4/22/2023Listed for sale$900,000$218/sqft
        Source: MRED as distributed by MLS GRID #11765520 Report a problem
        4/22/2023Listing removed--
        Source: MRED as distributed by MLS GRID #11611826 Report a problem
        8/23/2022Listed for sale$900,000-7.2%$218/sqft
        Source: MRED as distributed by MLS GRID #11611826 Report a problem
        8/23/2022Listing removed--
        Source: MRED as distributed by MLS GRID #11394284 Report a problem
        6/4/2022Price change$970,000-2.5%$235/sqft
        Source: MRED as distributed by MLS GRID #11394284 Report a problem
        5/4/2022Listed for sale$995,000-9.5%$241/sqft
        Source: MRED as distributed by MLS GRID #11394284 Report a problem
        5/4/2022Listing removed--
        Source: MRED as distributed by MLS GRID #11383540 Report a problem
        4/23/2022Listed for sale$1,100,000+2794.7%$267/sqft
        Source: MRED as distributed by MLS GRID #11383540 Report a problem
        3/15/1999Sold$38,000$9/sqft
        Source: Public Record Report a problem

        Public tax history

        YearProperty taxesTax assessment
        2024$10,183 +3.6%$168,830 +13.4%
        2023$9,832 +2.7%$148,828 +10.6%
        2022$9,572 +6.3%$134,589 +9.8%
        2021$9,003 +1.8%$122,632 +5.1%
        2020$8,841 $116,704 +5.5%
        2019-- $110,578 +6.8%
        2018$8,774 +3.4%$103,576 +5.6%
        2017$8,488 +106.2%$98,111 +7%
        2016$4,117 $91,667 -1.2%
        2013$4,117 $92,805 -19.5%
        2011-- $115,280 -10.3%
        2010-- $128,560 -9.5%
        2009-- $141,977 -1.7%
        2008-- $144,359 +8.6%
        2006-- $132,927 +4.4%
        2005$7,132 +2%$127,301 +5.7%
        2004$6,993 -0.1%$120,390 +2.9%
        2003$6,997 +4%$116,952 +6.3%
        2002$6,728 -2.9%$110,000 -0.7%
        2001$6,932 +11.6%$110,819 +1.8%
        2000$6,211 $108,902

        Find assessor info on the county website

        Monthly payment

        Est. payment

        Payment breakdown

        Explore the cost of this home by adjusting the details. Changes won't be saved.
        All calculations are estimates and provided by Zillow, Inc. for informational purposes only. Actual amounts may vary.
        HOA fees may include property taxes on listings classified as Co-Ops. Contact the listing agent and/or owner for fee details.
        Mortgage interest rates are dependent on a number of factors, including credit score, down payment, and repayment length. Interest rate data provided by Zillow Group Marketplace, Inc. as of 1/1/1970 from various mortgage lenders with which we have lead or other similar arrangements; the Estimated Payment is an average of those rates.
        See how much you could borrow to make a competitive offer.

        Climate risks

        Neighborhood: 60152

        Getting around

        1 / 100
        Car-Dependent
        30 / 100
        Somewhat Bikeable

        Nearby schools

        GreatSchools rating
        Schools provided by the listing agent
        • High: Marengo High School
        • District: 165

        Source: MRED as distributed by MLS GRID. This data may not be complete. We recommend contacting the local school district to confirm school assignments for this home.

        A local agent can set up tours, give advice and negotiate with sellers.

        A local lender can help you make sure your offer is ready when you are.

        Browse local experts

        Similar homes

        Skip to the end of the carouselSkip to the beginning of the carousel