A very neat, clean and warm feeling home in a great neighborhood with greenery and walking paths. This visually appealing subdivision is tucked away from the main arterials and traffic. The 2 level floorplan design is efficient and smart, providing a home that feels larger than the footage would indicate and lots of storage space too. The Kitchen includes an eating area plus an eating bar, with an adjacent dining area.. leading out back to a fenced, private patio area to provide outside, "warm weather" living activities. From there, once can access the green belt/walking paths of the neighborhood.. There is a roomy living room with a fireplace and the Primary Bedroom upstairs is vaulted with lots of light due to the large windows and a glass slider door leading to a 2nd level deck. The structure has been well maintained, and was recently upgraded/modernized with HardiPlank siding, new exterior paint, new roof, and new vinyl windows and slider doors. The HOA takes care of landscaping and exterior building maintenance, and pays for water, sewer, garbage, fire insurance. pool and rec center maintenance (YES, there is a pool!).. Ample parking for residents and visitors, AND there is a detached one car garage, adding even more storage potential to this home, the middle unit of a 3 unit building. This is an All Around Nice Property an at a GREAT price point.. Come check it out... WARNING.... You may like this one... a LOT..
Sold
$309,000
20482 SW Rosa Dr Unit H-2, Beaverton, OR 97078
2beds
1,188sqft
Residential, Condominium, Townhouse
Built in 1986
-- sqft lot
$307,400 Zestimate®
$260/sqft
$1,997 Estimated rent
Home value
$307,400
$289,000 - $326,000
$1,997/mo
Zestimate® history
Owner options
List your home for rent
$1,997/mo
Rent Zestimate®
Find your next renter with Zillow Rental Manager. Plus, with online applications, you can quickly screen prospective tenants – for free.
$1,997/mo
Rent Zestimate®
Refinance and save
$2,415/mo
Est. payment
Refinancing to a lower rate could help reduce your monthly payments and save thousands over the life of the loan.
$2,415/mo
Est. payment
Explore your selling options
Work with a Zillow partner agent
Leverage their expertise and Zillow's premium Showcase listings to get your home seen by more buyers.
Get startedList with your own agent
Get your home in front of millions of buyers by listing it on Zillow.
Learn how to do itSell it yourself
Take full control of how buyers see your home on Zillow by listing For Sale by Owner (FSBO).
List your homeWhat's special
Zillow last checked:
Listing updated:
Listed by:
Patrick Walker 503-701-4423,
MainStream Realtors, LLC
Bought with:
Scott Osmon, 200604375
All Professionals Real Estate
Source: RMLS (OR),MLS#: 282447600
Facts & features
Interior
Bedrooms & bathrooms
- Bedrooms: 2
- Bathrooms: 2
- Full bathrooms: 1
- Partial bathrooms: 1
- Main level bathrooms: 1
Rooms
- Room types: Bedroom 2, Dining Room, Family Room, Kitchen, Living Room, Primary Bedroom
Primary bedroom
- Features: Ceiling Fan, Deck, Sliding Doors, Vaulted Ceiling, Wallto Wall Carpet
- Level: Upper
- Area: 195
- Dimensions: 13 x 15
Bedroom 2
- Features: Ceiling Fan, Wallto Wall Carpet
- Level: Upper
- Area: 108
- Dimensions: 9 x 12
Dining room
- Features: Kitchen Dining Room Combo, Living Room Dining Room Combo, Sliding Doors, Laminate Flooring
- Level: Main
- Area: 81
- Dimensions: 9 x 9
Kitchen
- Features: Disposal, Eat Bar, Eating Area, Microwave, Pantry, Free Standing Range, Free Standing Refrigerator, Laminate Flooring
- Level: Main
- Area: 136
- Width: 17
Living room
- Features: Fireplace, Living Room Dining Room Combo, Laminate Flooring
- Level: Main
- Area: 210
- Dimensions: 14 x 15
Heating
- Forced Air, Fireplace(s)
Cooling
- None
Appliances
- Included: Dishwasher, Disposal, Free-Standing Range, Free-Standing Refrigerator, Microwave, Washer/Dryer, Electric Water Heater, Tank Water Heater
Features
- Ceiling Fan(s), High Ceilings, High Speed Internet, Vaulted Ceiling(s), Kitchen Dining Room Combo, Living Room Dining Room Combo, Eat Bar, Eat-in Kitchen, Pantry, Tile
- Flooring: Laminate, Vinyl, Wall to Wall Carpet
- Doors: Sliding Doors
- Windows: Double Pane Windows, Vinyl Frames
- Basement: Crawl Space
- Number of fireplaces: 1
- Fireplace features: Wood Burning
Interior area
- Total structure area: 1,188
- Total interior livable area: 1,188 sqft
Property
Parking
- Total spaces: 1
- Parking features: On Street, Other, Garage Door Opener, Condo Garage (Undeeded), Detached
- Garage spaces: 1
- Has uncovered spaces: Yes
Accessibility
- Accessibility features: Garage On Main, Accessibility
Features
- Levels: Two
- Stories: 2
- Patio & porch: Deck
- Fencing: Fenced
Lot
- Features: Commons, Level
Details
- Parcel number: R1407089
- Zoning: R-15
Construction
Type & style
- Home type: Townhouse
- Property subtype: Residential, Condominium, Townhouse
Materials
- Cement Siding, Lap Siding
- Foundation: Concrete Perimeter, Stem Wall
- Roof: Composition
Condition
- Resale
- New construction: No
- Year built: 1986
Utilities & green energy
- Sewer: Public Sewer
- Water: Public
- Utilities for property: Cable Connected
Community & HOA
Community
- Subdivision: Cross Creek
HOA
- Has HOA: Yes
- Amenities included: All Landscaping, Basketball Court, Commons, Exterior Maintenance, Insurance, Management, Pool, Recreation Facilities, Sewer, Trash, Water
- HOA fee: $468 monthly
Location
- Region: Beaverton
Financial & listing details
- Price per square foot: $260/sqft
- Annual tax amount: $2,566
- Date on market: 4/12/2025
- Cumulative days on market: 20 days
- Listing terms: Cash,Conventional,FHA,VA Loan
- Road surface type: Paved
Price history
| Date | Event | Price |
|---|---|---|
| 8/29/2025 | Sold | $309,000-0.3%$260/sqft |
Source:  RMLS (OR) #282447600 Report a problem RMLS (OR) #282447600 Report a problem | ||
| 5/2/2025 | Pending sale | $309,950$261/sqft |
Source: RMLS (OR) #282447600 Report a problem | ||
| 4/13/2025 | Listed for sale | $309,950$261/sqft |
Source: RMLS (OR) #282447600 Report a problem | ||
Public tax history
Tax history is unavailable.
Neighborhood: Aloha
Nearby homes
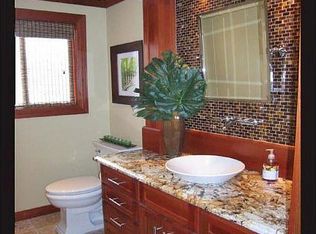
- $309,0002 bd2 ba1.1k sqft20482 SW Rosa Dr, Beaverton, OR 97078Sold
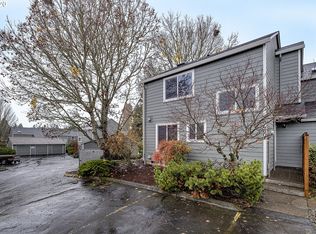
- $275,9003 bd1 ba1.2k sqft20480 SW Rosa Dr, Beaverton, OR 97078Off Market
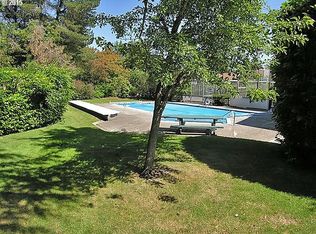
- $265,1003 bd2 ba1.2k sqft20484 SW Rosa Dr, Beaverton, OR 97078Off Market
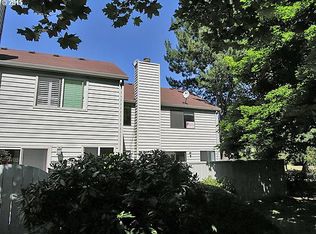
- $273,8003 bd2 ba1.2k sqft20490 SW Rosa Dr, Beaverton, OR 97078Off Market
- $253,1002 bd2 ba1.1k sqft20492 SW Rosa Dr, Beaverton, OR 97078Off Market
- $483,2003 bd2 ba1.4k sqft20514 SW Rosa Dr, Beaverton, OR 97078Off Market
- $274,6003 bd1 ba1.2k sqft20474 SW Rosa Dr, Beaverton, OR 97007Off Market
- $267,0003 bd2 ba1.2k sqft20474 SW Rosa Dr, Aloha, OR 97078Off Market
Nearby schools
GreatSchools rating
- 6/10Butternut Creek Elementary SchoolGrades: K-6Distance: 0.6 mi
- 5/10R A Brown Middle SchoolGrades: 7-8Distance: 2.3 mi
- 8/10Century High SchoolGrades: 9-12Distance: 2.2 mi
Schools provided by the listing agent
- Elementary: Butternut Creek
- Middle: Brown
- High: Century
Source: RMLS (OR). This data may not be complete. We recommend contacting the local school district to confirm school assignments for this home.
Get a cash offer in 3 minutes
Find out how much your home could sell for in as little as 3 minutes with a no-obligation cash offer.
Estimated market value
$307,400
Get a cash offer in 3 minutes
Find out how much your home could sell for in as little as 3 minutes with a no-obligation cash offer.
Estimated market value
$307,400
- Oregon
- Washington County
- Beaverton
- 97078
- Aloha
- 20482 SW Rosa Dr Unit H-2
