** Luxury & Convenience Found in Belmont Greene **
Look no further, as this home's delightful exterior, thoughtful updates and finishes and premium community location [across from the park], is everything you've been searching for and MORE! <BR> <BR> Step inside and enjoy the Open Floorplan- with over 2,700 sf -filled with Windows Galore! The Spacious Foyer Opens into the Living and Dining Rooms- both- Accented with Impressive Trim Detailing and Hardwood Flooring that flows seamlessly throughout the Main level ** The Expansive Great Room is a treat with a Gas Fireplace, Recessed Lighting and Windows Overlooking the Composite Deck ** Full Views into the Fabulous Chefs Kitchen featuring: New Black SS Appliances, an Endless assortment of Cabinetry, Sleek Granite Countertops and an Oversized Island without a Sink or Cooktop= BONUS! Take Note of the 2 Pantries and a Niche that is yearning for a Statement piece or whatever your lifestyle desires ** The Kitchen bump out offers the perfect spot for Daily Dining and a Glass paned door leads to the Composite Deck - offering more options to enjoy Outdoor Time ** Rounding off the main lvl is an updated Powder Room and Coat Closet.
To the Bedroom Level- Enjoy 4 spacious Bedrooms, 2 Updated Full Bathrooms, Hardwood flooring – not vinyl, Fresh Paint and Updated Lighting throughout!
To the Lower Level- this thoughtfully Finished space is highlighted by New Plush Carpeting, Fresh Paint, Loads of Recessed Lighting, a Walk Around Wet Bar with Granite Counters, Glass Shelving and Under Counter Refrigerator ** The Rec Room is Movie Night Ready with a Projector, Wall Screen and Speakers ** Additional space includes a Den, Updated Full Bathroom, Under Stair Storage and Utility Closet ** A double Glass Door leads to the Flat, Fenced In Yard with a Paver Patio and Direct Access to the Spacious 2 Car Garage @ 441sf!
Belmont Greene HOA Features: Outdoor Pool + Kiddie Pool, Clubhouse w/ Kitchen, Sand Volleyball Pit, Tennis Courts, 2 Tot Lots, Open Park Spaces and Sidewalks on Both Sides of the Street Through-Out the Community!
Nestled in one of Loudoun's most desirable communities, this home puts top-tier schools, recreation, and entertainment right at your fingertips. Whether you're a growing family seeking more space or a busy professional craving a peaceful haven, this charming Loudoun oasis is ready for you to make your own!
Sold for $903,000
$903,000
20484 Charter Oak Dr, Ashburn, VA 20147
4beds
2,744sqft
Single Family Residence
Built in 2004
3,920 Square Feet Lot
$914,500 Zestimate®
$329/sqft
$3,856 Estimated rent
Home value
$914,500
$869,000 - $960,000
$3,856/mo
Zestimate® history
Owner options
List your home for rent
$3,856/mo
Rent Zestimate®
Find your next renter with Zillow Rental Manager. Plus, with online applications, you can quickly screen prospective tenants – for free.
$3,856/mo
Rent Zestimate®
Refinance and save
$5,651/mo
Est. payment
Refinancing to a lower rate could help reduce your monthly payments and save thousands over the life of the loan.
$5,651/mo
Est. payment
Explore your selling options
Work with a Zillow partner agent
Leverage their expertise and Zillow's premium Showcase listings to get your home seen by more buyers.
Get startedList with your own agent
Get your home in front of millions of buyers by listing it on Zillow.
Learn how to do itSell it yourself
Take full control of how buyers see your home on Zillow by listing For Sale by Owner (FSBO).
List your homeWhat's special
Gas fireplaceNew plush carpetingRec roomMovie night readyFlat fenced in yardPaver patioOpen floorplan
Zillow last checked:
Listing updated:
Listed by:
Heather Heppe 703-727-5941,
RE/MAX Distinctive Real Estate, Inc.
Bought with:
Ryan Rust, 0225242691
Redfin Corporation
Source: Bright MLS,MLS#: VALO2085304
Facts & features
Interior
Bedrooms & bathrooms
- Bedrooms: 4
- Bathrooms: 4
- Full bathrooms: 3
- 1/2 bathrooms: 1
- Main level bathrooms: 1
Rooms
- Room types: Living Room, Dining Room, Primary Bedroom, Bedroom 2, Bedroom 3, Bedroom 4, Kitchen, Den, Foyer, Breakfast Room, Great Room, Recreation Room, Bathroom 2, Primary Bathroom, Full Bath, Half Bath
Basement
- Area: 800
Heating
- Forced Air, Natural Gas
Cooling
- Central Air, Electric
Appliances
- Included: Microwave, Dishwasher, Disposal, Dryer, Oven/Range - Gas, Refrigerator, Stainless Steel Appliance(s), Washer, Gas Water Heater
Features
- Bar, Soaking Tub, Bathroom - Tub Shower, Breakfast Area, Crown Molding, Family Room Off Kitchen, Open Floorplan, Formal/Separate Dining Room, Eat-in Kitchen, Kitchen Island, Pantry, Recessed Lighting, Wainscotting, Walk-In Closet(s), 9'+ Ceilings
- Flooring: Carpet, Ceramic Tile, Hardwood, Wood
- Windows: Window Treatments
- Basement: Finished,Interior Entry,Exterior Entry,Rear Entrance,Walk-Out Access,Windows
- Number of fireplaces: 1
- Fireplace features: Gas/Propane
Interior area
- Total structure area: 2,744
- Total interior livable area: 2,744 sqft
- Finished area above ground: 1,944
- Finished area below ground: 800
Property
Parking
- Total spaces: 4
- Parking features: Storage, Garage Faces Rear, Garage Door Opener, Oversized, Asphalt, Detached, Driveway, On Street
- Garage spaces: 2
- Uncovered spaces: 2
- Details: Garage Sqft: 441
Accessibility
- Accessibility features: None
Features
- Levels: Three
- Stories: 3
- Patio & porch: Deck, Patio, Porch
- Exterior features: Sidewalks, Underground Lawn Sprinkler
- Pool features: Community
- Fencing: Picket,Privacy,Wood
Lot
- Size: 3,920 Square Feet
- Features: Adjoins - Open Space
Details
- Additional structures: Above Grade, Below Grade
- Parcel number: 153407709000
- Zoning: PDH3
- Special conditions: Standard
Construction
Type & style
- Home type: SingleFamily
- Architectural style: Craftsman
- Property subtype: Single Family Residence
Materials
- Vinyl Siding
- Foundation: Passive Radon Mitigation, Concrete Perimeter
- Roof: Asphalt
Condition
- Very Good
- New construction: No
- Year built: 2004
Utilities & green energy
- Sewer: Public Sewer
- Water: Public
Community & HOA
Community
- Features: Pool
- Subdivision: Belmont Greene
HOA
- Has HOA: Yes
- Amenities included: Basketball Court, Common Grounds, Community Center, Party Room, Picnic Area, Pool, Tennis Court(s), Tot Lots/Playground, Volleyball Courts
- Services included: Common Area Maintenance, Pool(s), Trash, Snow Removal
- HOA fee: $137 monthly
- HOA name: BGCA
Location
- Region: Ashburn
Financial & listing details
- Price per square foot: $329/sqft
- Tax assessed value: $782,590
- Annual tax amount: $6,769
- Date on market: 1/8/2025
- Listing agreement: Exclusive Right To Sell
- Ownership: Fee Simple
Price history
| Date | Event | Price |
|---|---|---|
| 1/30/2025 | Sold | $903,000+6.2%$329/sqft |
Source:  Bright MLS #VALO2085304 Report a problem Bright MLS #VALO2085304 Report a problem | ||
| 1/11/2025 | Pending sale | $849,900$310/sqft |
Source: Bright MLS #VALO2085304 Report a problem | ||
| 1/8/2025 | Listed for sale | $849,900+112.5%$310/sqft |
Source: Bright MLS #VALO2085304 Report a problem | ||
| 10/28/2004 | Sold | $400,005$146/sqft |
Source: Public Record Report a problem | ||
Public tax history
| Year | Property taxes | Tax assessment |
|---|---|---|
| 2025 | $6,236 -7.9% | $774,700 -1% |
| 2024 | $6,769 +2.9% | $782,590 +4.1% |
| 2023 | $6,578 +7.5% | $751,750 +9.4% |
| 2022 | $6,116 -0.8% | $687,220 +9.3% |
| 2021 | $6,163 -0.3% | $628,910 +5.3% |
| 2020 | $6,182 0% | $597,290 +7.8% |
| 2019 | $6,182 +11.2% | $554,190 +8.1% |
| 2018 | $5,560 +0.8% | $512,480 +4.5% |
| 2017 | $5,516 -1.5% | $490,280 +1.7% |
| 2016 | $5,600 | $482,300 +42.3% |
| 2015 | $5,600 +3.6% | $338,850 +8.1% |
| 2014 | $5,405 -0.9% | $313,430 +5.9% |
| 2013 | $5,455 | $295,890 |
| 2012 | -- | -- |
| 2011 | -- | -- |
| 2010 | -- | -- |
| 2009 | -- | $380,800 -19% |
| 2008 | -- | $470,100 -1.8% |
| 2007 | -- | $478,900 -5.6% |
| 2006 | -- | $507,200 +16.4% |
| 2005 | -- | $435,900 |
Find assessor info on the county website
Neighborhood: 20147
Nearby homes
- $805,0004 bd4 ba1.9k sqft20488 Charter Oak Dr, Ashburn, VA 20147Off Market
- $877,1005 bd4 ba2.9k sqft20476 Charter Oak Dr, Ashburn, VA 20147Off Market

- $896,9004 bd4 ba2.9k sqft20492 Charter Oak Dr, Ashburn, VA 20147Off Market
- $767,9003 bd3 ba1.7k sqft20472 Charter Oak Dr, Ashburn, VA 20147Off Market
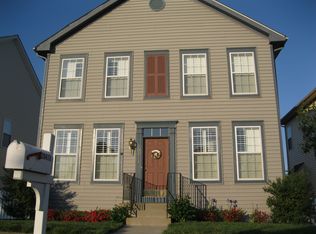
- $816,6004 bd2 ba1.9k sqft20496 Charter Oak Dr, Ashburn, VA 20147Off Market
- $795,7004 bd4 ba2.8k sqft20413 Bowfonds St, Ashburn, VA 20147Off Market
- $741,9004 bd3 ba2.7k sqft20415 Bowfonds St, Ashburn, VA 20147Off Market
- $738,7003 bd3 ba2.7k sqft20417 Bowfonds St, Ashburn, VA 20147Off Market
Nearby schools
GreatSchools rating
- 8/10Belmont Station Elementary SchoolGrades: PK-5Distance: 0.6 mi
- 10/10Trailside Middle SchoolGrades: 6-8Distance: 0.7 mi
- 9/10Stone Bridge High SchoolGrades: 9-12Distance: 0.3 mi
Schools provided by the listing agent
- Elementary: Belmont Station
- Middle: Trailside
- High: Stone Bridge
- District: Loudoun County Public Schools
Source: Bright MLS. This data may not be complete. We recommend contacting the local school district to confirm school assignments for this home.
Get a cash offer in 3 minutes
Find out how much your home could sell for in as little as 3 minutes with a no-obligation cash offer.
Estimated market value
$914,500
Get a cash offer in 3 minutes
Find out how much your home could sell for in as little as 3 minutes with a no-obligation cash offer.
Estimated market value
$914,500
- Virginia
- Loudoun County
- Ashburn
- 20147
- 20484 Charter Oak Dr
Nearby cities
Nearby neighborhoods
Nearby zip codes
Other Ashburn Topics
