Don’t miss this opportunity for instant equity! Comparable homes of the same model / square feet are selling between $460K–$490K, and the lender is offering a 1% buyer incentive to make this deal even sweeter.
Located on a quiet cul-de-sac near shopping, parks, community pool, restaurants, and within the sought-after Cherry Creek School District, this home combines comfort, convenience, and value.
Exterior highlights include fresh exterior paint and a recently replaced roof. Step inside to find new interior paint and primer on walls, ceilings, and woodwork. The home features new carpet and pad throughout, plus new flooring in the primary bath. All new window coverings are also included.
Additional modern updates include new light fixtures, door hardware, locks, plumbing fixtures, and faucets, All new hard wired smoke detectors, new C/O detectors.making this home truly move-in ready.
The versatile third bedroom off the entryway is perfect for a home office, complete with French doors and a walk-in closet. The primary suite, tucked privately at the rear of the home, features a spacious walk-in closet and private bath.
Enjoy cooking in a large kitchen with tile flooring and stainless steel appliances, offering plenty of counter and cabinet space.
Move in worry-free and without the cost of major repairs — all at an outstanding price!
Note: Property is virtually staged and simulated grass.
Sold for $454,900
$454,900
20484 E Hampden Place, Aurora, CO 80013
3beds
1,310sqft
Single Family Residence
Built in 2000
6,098 Square Feet Lot
$450,300 Zestimate®
$347/sqft
$2,655 Estimated rent
Home value
$450,300
$423,000 - $482,000
$2,655/mo
Zestimate® history
Owner options
List your home for rent
$2,655/mo
Rent Zestimate®
Find your next renter with Zillow Rental Manager. Plus, with online applications, you can quickly screen prospective tenants – for free.
$2,655/mo
Rent Zestimate®
Refinance and save
$2,739/mo
Est. payment
Refinancing to a lower rate could help reduce your monthly payments and save thousands over the life of the loan.
$2,739/mo
Est. payment
Explore your selling options
Work with a Zillow partner agent
Leverage their expertise and Zillow's premium Showcase listings to get your home seen by more buyers.
Get startedList with your own agent
Get your home in front of millions of buyers by listing it on Zillow.
Learn how to do itSell it yourself
Take full control of how buyers see your home on Zillow by listing For Sale by Owner (FSBO).
List your homeWhat's special
French doorsFresh exterior paintStainless steel appliancesQuiet cul-de-sacRecently replaced roofAll new window coverings
Zillow last checked:
Listing updated:
Listed by:
Michael Manzitto 303-720-1355 mmanzitto@hotmail.com,
HomeSmart Realty
Bought with:
Sandra Bakford, 100089276
Broker Bakford LLC
Source: REcolorado as distributed by MLS GRID,MLS#: 5172384
Facts & features
Interior
Bedrooms & bathrooms
- Bedrooms: 3
- Bathrooms: 2
- Full bathrooms: 1
- 3/4 bathrooms: 1
- Main level bathrooms: 2
- Main level bedrooms: 3
Bedroom
- Description: Private Bath, Shower
- Level: Main
- Area: 168 Square Feet
- Dimensions: 12 x 14
Bedroom
- Level: Main
- Area: 143 Square Feet
- Dimensions: 11 x 13
Bedroom
- Description: Could Also Be Used As Office, Study, Den
- Level: Main
- Area: 100 Square Feet
- Dimensions: 10 x 10
Bathroom
- Features: Primary Suite
- Level: Main
Bathroom
- Features: En Suite Bathroom
- Level: Main
Great room
- Description: Open Cathedral Ceilings
- Level: Main
- Area: 252 Square Feet
- Dimensions: 14 x 18
Kitchen
- Level: Main
- Area: 234 Square Feet
- Dimensions: 13 x 18
Heating
- Forced Air
Cooling
- Central Air
Features
- Basement: Crawl Space
Interior area
- Total structure area: 1,310
- Total interior livable area: 1,310 sqft
- Finished area above ground: 1,310
Property
Parking
- Total spaces: 2
- Parking features: Concrete
- Attached garage spaces: 2
Features
- Levels: One
- Stories: 1
- Patio & porch: Front Porch
- Fencing: Full
Lot
- Size: 6,098 Square Feet
- Features: Cul-De-Sac
Details
- Parcel number: 207302230010
- Special conditions: Standard
Construction
Type & style
- Home type: SingleFamily
- Architectural style: Contemporary
- Property subtype: Single Family Residence
Materials
- Brick, Frame
- Foundation: Concrete Perimeter
- Roof: Composition
Condition
- Updated/Remodeled
- Year built: 2000
Utilities & green energy
- Sewer: Public Sewer
Community & HOA
Community
- Subdivision: The Mesa
HOA
- Has HOA: Yes
- Amenities included: Playground, Pool
- Services included: Recycling, Trash
- HOA fee: $110 monthly
- HOA name: Mesa / ACCU Homeowners association
- HOA phone: 303-733-1121
Location
- Region: Aurora
Financial & listing details
- Price per square foot: $347/sqft
- Tax assessed value: $466,500
- Annual tax amount: $2,560
- Date on market: 2/1/2026
- Listing terms: Cash,Conventional,Other,USDA Loan,VA Loan
- Exclusions: None
- Ownership: Corporation/Trust
Price history
| Date | Event | Price |
|---|---|---|
| 2/27/2026 | Sold | $454,900-1.1%$347/sqft |
Source:  REcolorado as distributed by MLS GRID #5172384 Report a problem REcolorado as distributed by MLS GRID #5172384 Report a problem | ||
| 2/6/2026 | Pending sale | $459,900$351/sqft |
Source: REcolorado as distributed by MLS GRID #5172384 Report a problem | ||
| 2/1/2026 | Listed for sale | $459,900+31.4%$351/sqft |
Source: REcolorado as distributed by MLS GRID #5172384 Report a problem | ||
| 1/8/2026 | Sold | $350,000+105.1%$267/sqft |
Source: Public Record Report a problem | ||
| 10/17/2000 | Sold | $170,610$130/sqft |
Source: Public Record Report a problem | ||
Public tax history
| Year | Property taxes | Tax assessment |
|---|---|---|
| 2025 | $3,217 +12.5% | $29,156 -4.4% |
| 2024 | $2,860 +17.8% | $30,512 -11.6% |
| 2023 | $2,428 -0.4% | $34,528 +41.2% |
| 2022 | $2,437 | $24,451 -2.8% |
| 2021 | -- | $25,154 +5.4% |
| 2020 | $2,333 +10.9% | $23,860 |
| 2019 | $2,103 | -- |
| 2018 | $2,103 +1.7% | $19,894 |
| 2017 | $2,068 | $19,894 +15.5% |
| 2016 | -- | $17,217 |
| 2015 | -- | $17,217 +34.3% |
| 2014 | $1,826 +21.5% | $12,823 -4.8% |
| 2013 | $1,503 | $13,470 |
| 2012 | -- | $13,470 |
| 2011 | $1,524 +2% | $13,470 -3.5% |
| 2010 | $1,494 -10.6% | $13,960 |
| 2009 | $1,670 | $13,960 -10.4% |
| 2008 | -- | $15,586 |
| 2007 | -- | $15,586 +2% |
| 2006 | -- | $15,275 |
| 2005 | -- | $15,275 +6.9% |
| 2002 | $1,360 +527.4% | $14,290 +564.7% |
| 2001 | $217 | $2,150 |
Find assessor info on the county website
Neighborhood: 80013
Nearby homes
- $497,9003 bd3 ba1.5k sqft20474 E Hampden Pl, Aurora, CO 80013Off Market
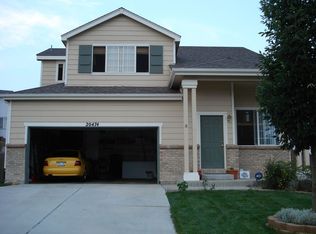
- $489,4003 bd3 ba1.8k sqft20494 E Hampden Pl, Aurora, CO 80013Off Market

- $508,1003 bd3 ba1.9k sqft3527 S Killarney St, Aurora, CO 80013Off Market
- $458,0003 bd2 ba1.2k sqft3517 S Killarney St, Aurora, CO 80013Off Market
- $459,9003 bd3 ba1.5k sqft20493 E Hampden Pl, Aurora, CO 80013Sold
- $512,1004 bd3 ba1.8k sqft20464 E Hampden Pl, Aurora, CO 80013Off Market
- $508,4003 bd2 ba1.6k sqft20607 E Hampden Pl, Aurora, CO 80013Off Market
- $513,7003 bd3 ba1.4k sqft20483 E Hampden Pl, Aurora, CO 80013Off Market
Nearby schools
GreatSchools rating
- 4/10Dakota Valley Elementary SchoolGrades: PK-5Distance: 0.5 mi
- 6/10Sky Vista Middle SchoolGrades: 6-8Distance: 1.4 mi
- 9/10Eaglecrest High SchoolGrades: 9-12Distance: 2.1 mi
Schools provided by the listing agent
- Elementary: Cherry Creek Charter Academy
- Middle: Cherry Creek Charter Academy
- High: Cherry Creek
- District: Cherry Creek 5
Source: REcolorado as distributed by MLS GRID. This data may not be complete. We recommend contacting the local school district to confirm school assignments for this home.
Get a cash offer in 3 minutes
Find out how much your home could sell for in as little as 3 minutes with a no-obligation cash offer.
Estimated market value
$450,300
Get a cash offer in 3 minutes
Find out how much your home could sell for in as little as 3 minutes with a no-obligation cash offer.
Estimated market value
$450,300
- Colorado
- Arapahoe County
- Aurora
- 80013
- 20484 E Hampden Place
Nearby cities
Nearby neighborhoods
Nearby zip codes
Other Aurora Topics
