What's Special: Close to Trails | South Facing Lot | Popular Plan. New Construction - Ready Now! Built by America's Most Trusted Home Builder. Welcome to the Breckenridge at 20484 E Sonoqui Boulevard in Ellsworth Ranch! The porch opens to a welcoming foyer with a dining room on one side and a bedroom shared bath, and private study on the other. Inside, the home opens to a kitchen, dining area, and great room for gathering. Two additional bedrooms and a full bath sit nearby, while the primary suite rests at the back with a split tub and shower and a walk-in closet. Additional Highlights Include: Gourmet kitchen, 8' double gate at garage side, multi-slide door at great room, and upgraded floors/cabinets/countertops. Virtually staged photos are for representative purposes only. MLS#6997212
Pending
Price cut: $3K (7/25)
$809,990
20484 E SONOQUI Boulevard, Queen Creek, AZ 85142
4beds
3,077sqft
Single Family Residence
Built in 2026
9,100 Square Feet Lot
$-- Zestimate®
$263/sqft
$184/mo HOA
What's special
South facing lotWelcoming foyerDining roomWalk-in closetGourmet kitchenPrivate study
- 169 days |
- 175 |
- 9 |
Zillow last checked:
Listing updated:
Listed by:
Tara M Talley 480-346-1738,
Taylor Morrison (MLS Only)
Source: ARMLS,MLS#: 6997212
Facts & features
Interior
Bedrooms & bathrooms
- Bedrooms: 4
- Bathrooms: 3
- Full bathrooms: 3
Primary bedroom
- Level: Main
- Area: 255
- Dimensions: 17.00 x 15.00
Bedroom 2
- Level: Main
- Area: 143
- Dimensions: 13.00 x 11.00
Bedroom 3
- Level: Main
- Area: 143
- Dimensions: 13.00 x 11.00
Bedroom 4
- Level: Main
- Area: 143
- Dimensions: 13.00 x 11.00
Dining room
- Description: Casual Dining
- Level: Main
- Area: 154
- Dimensions: 14.00 x 11.00
Dining room
- Description: Formal Dining
- Level: Main
- Area: 165
- Dimensions: 11.00 x 15.00
Great room
- Level: Main
- Area: 360
- Dimensions: 18.00 x 20.00
Kitchen
- Level: First
Office
- Description: Study
- Level: Main
- Area: 168
- Dimensions: 12.00 x 14.00
Heating
- Natural Gas
Cooling
- Central Air, Other, Programmable Thmstat
Appliances
- Included: Gas Stub for Range, Built In Recycling, Built-in Microwave, Dishwasher, Disposal, Gas Cooktop
- Laundry: Inside, Gas Dryer Hookup
Features
- Pantry, Granite Counters, Double Vanity, Eat-in Kitchen, Breakfast Bar, Kitchen Island, Full Bth Master Bdrm, Separate Shwr & Tub
- Flooring: Carpet, Tile
- Has basement: No
- Has fireplace: No
Interior area
- Total structure area: 3,077
- Total interior livable area: 3,077 sqft
Property
Parking
- Total spaces: 6
- Parking features: Tandem Garage, Garage Door Opener, Direct Access, Over Height Garage
- Garage spaces: 3
- Uncovered spaces: 3
Features
- Stories: 1
- Patio & porch: Covered, Patio
- Spa features: None
- Fencing: Block
Lot
- Size: 9,100 Square Feet
- Features: North/South Exposure, Desert Front, Gravel/Stone Front, Irrigation Front
Details
- Parcel number: 31416205
Construction
Type & style
- Home type: SingleFamily
- Architectural style: Ranch
- Property subtype: Single Family Residence
Materials
- Stucco, Wood Frame, Blown Cellulose, Painted, Stone
- Roof: Tile
Condition
- Complete Spec Home,New Construction
- New construction: Yes
- Year built: 2026
Details
- Builder name: Taylor Morrison
- Warranty included: Yes
Utilities & green energy
- Sewer: Public Sewer
- Water: City Water
Community & HOA
Community
- Features: Pool, Pickleball, Playground, Biking/Walking Path, Fitness Center
- Subdivision: Ellsworth Ranch Voyage
HOA
- Has HOA: Yes
- Services included: Maintenance Grounds
- HOA fee: $184 monthly
- HOA name: Ellsworth Ranch Comm
- HOA phone: 602-957-9191
Location
- Region: Queen Creek
Financial & listing details
- Price per square foot: $263/sqft
- Tax assessed value: $143,300
- Annual tax amount: $5,078
- Date on market: 3/12/2026
- Cumulative days on market: 169 days
- Listing terms: Cash,Conventional,FHA,VA Loan
- Ownership: Fee Simple
Estimated market value
Not available
Estimated sales range
Not available
Not available
Price history
| Date | Event | Price |
|---|---|---|
| 8/12/2026 | Pending sale | $809,990$263/sqft |
Source:  ARMLS #6997212 Report a problem ARMLS #6997212 Report a problem | ||
| 7/25/2026 | Price change | $809,990-0.4%$263/sqft |
Source: ARMLS #6997212 Report a problem | ||
| 6/27/2026 | Price change | $812,990-1.5%$264/sqft |
Source: ARMLS #6997212 Report a problem | ||
| 6/4/2026 | Price change | $824,990+0.4%$268/sqft |
Source: ARMLS #6997212 Report a problem | ||
| 5/15/2026 | Price change | $821,990-0.2%$267/sqft |
Source: ARMLS #6997212 Report a problem | ||
| 4/1/2026 | Price change | $823,958+0.6%$268/sqft |
Source: ARMLS #6997212 Report a problem | ||
| 3/12/2026 | Listed for sale | $818,958$266/sqft |
Source: ARMLS #6997212 Report a problem | ||
Public tax history
| Year | Property taxes | Tax assessment |
|---|---|---|
| 2025 | $334 -4.2% | $21,495 +161.5% |
| 2024 | $348 -1.9% | $8,220 +173.7% |
| 2023 | $355 -51.5% | $3,003 -71.5% |
| 2022 | $732 | $10,553 |
Find assessor info on the county website
Monthly payment
Est. payment
Payment breakdown
Explore the cost of this home by adjusting the details. Changes won't be saved.Climate risks
Neighborhood: Ellsworth Ranch
Nearby schools
GreatSchools rating
- 9/10Queen Creek Elementary SchoolGrades: PK-6Distance: 0.7 mi
- 5/10Crismon High SchoolGrades: 7-11Distance: 2.2 mi
Schools provided by the listing agent
- Elementary: Queen Creek Elementary School
- Middle: Newell Barney College Preparatory School
- High: Crismon High School
- District: Queen Creek Unified District
Source: ARMLS. This data may not be complete. We recommend contacting the local school district to confirm school assignments for this home.
- $937,6865 bd2 ba4.5k sqft20476 E Sonoqui Blvd, Queen Creek, AZ 85142Sold
- $143,3009,100 sqft20492 E Sonoqui Blvd, Queen Creek, AZ 85142Off Market
- $762,4604 bd3 ba-- sqft20481 E Silver Creek Ln, Queen Creek, AZ 85142Sold
- $908,2709,100 sqft20468 E Sonoqui Blvd, Queen Creek, AZ 85142Sold
- $811,6079,100 sqft20500 E Sonoqui Blvd, Queen Creek, AZ 85142Sold
- $796,6289,100 sqft20489 E Silver Creek Ln, Queen Creek, AZ 85142Sold
- $873,3379,100 sqft20473 E Silver Creek Ln, Queen Creek, AZ 85142Sold
- $908,3415 bd4 ba4.5k sqft20485 E Sonoqui Blvd, Queen Creek, AZ 85142Sold
A local agent can set up tours, give advice and negotiate with sellers.
Similar homes
- $886,0574 bd4 ba4.2k sqft22574 S 205TH Court, Queen Creek, AZ 85142New Construction
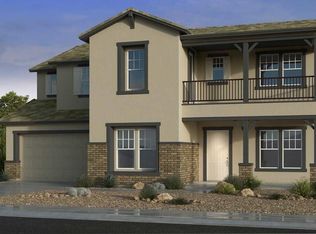 ARMLS
ARMLS - $778,9904 bd3 ba3.3k sqft20721 E VIA DEL ORO --, Queen Creek, AZ 85142New Construction
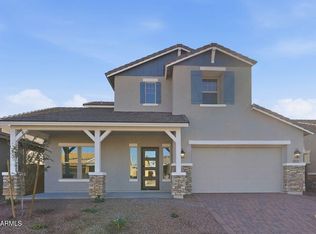 ARMLS
ARMLS - $762,9905 bd4 ba3.3k sqft20731 E ARROYO VERDE Drive, Queen Creek, AZ 85142New Construction
 ARMLS
ARMLS - from $800,9904 bd4 ba4.2k sqftYosemite Plan, Ellsworth Ranch Voyage Collection, Queen Creek, AZ 85142New Construction
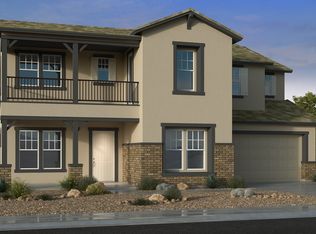 Taylor Morrison
 - from $736,9904 bd3 ba3k sqftBreckenridge Plan, Ellsworth Ranch Voyage Collection, Queen Creek, AZ 85142New ConstructionTaylor Morrison
- from $839,9905 bd3 ba4.5k sqftAcadia Plan, Ellsworth Ranch Voyage Collection, Queen Creek, AZ 85142New ConstructionTaylor Morrison
- $679,9904 bd3 ba2.4k sqft20728 E VIA DEL ORO --, Queen Creek, AZ 85142New ConstructionARMLS
- from $677,9904 bd2 ba3.3k sqftRockford Plan, Ellsworth Ranch Landmark Collection, Queen Creek, AZ 85142New ConstructionTaylor Morrison
- $818,0404 bd4 ba2.7k sqft22453 S 183rd Way, Queen Creek, AZ 85142New ConstructionPulte
- $1,204,9904 bd5 ba3.9k sqft20627 E CALLE DE FLORES --, Queen Creek, AZ 85142New ConstructionARMLS
- from $792,9905 bd4 ba3.5k sqftMessina Plan, Legado West, Queen Creek, AZ 85142New ConstructionPulte
- $829,3654 bd3 ba2.5k sqft18344 E Colt Dr, Queen Creek, AZ 85142New ConstructionPulte
- $840,9904 bd3 ba2.5k sqft18222 E Silver Creek Ln, Queen Creek, AZ 85142New ConstructionPulte
- from $745,9904 bd3 ba3k sqftBreckenridge Plan, Legado Voyage Collection, Queen Creek, AZ 85142New ConstructionTaylor Morrison
- $772,9904 bd3 ba2.1k sqft22996 E TWIN ACRES Drive, Queen Creek, AZ 85142New ConstructionARMLS
- from $798,4904 bd4 ba3.2k sqftRevelation Plan 6081 Plan, Madera : Destiny, Queen Creek, AZ 85142New ConstructionLennar Homes
- $807,9903 bd3 ba2.6k sqft18142 E Silver Creek Ln, Queen Creek, AZ 85142New ConstructionPulte
- $855,9904 bd3 ba2.6k sqft18158 E Silver Creek Ln, Queen Creek, AZ 85142New ConstructionPulte
- from $592,9904 bd3 ba2.3k sqftCambridge Plan, Ellsworth Ranch Landmark Collection, Queen Creek, AZ 85142New ConstructionTaylor Morrison
- $854,9904 bd4 ba3.2k sqft22957 E Stirrup Ct, Queen Creek, AZ 85142New ConstructionLennar Homes
