Skip main navigation
Closed
  • $605,000

    20485 SE Byron Ave, Bend, OR 97702

    3beds
    3baths
    1,663sqft
    Single Family Residence
    Built in 2016
    5,662 Square Feet Lot
    $604,500 Zestimate®
    $364/sqft
    $2,846 Estimated rent

    Home value

    $604,500

    $562,000 - $647,000

    $2,846/mo

    Zestimate® history
    Loading
    Loading...

    Owner options

    List your home for rent

    $2,846/mo

    Rent Zestimate®

    Find your next renter with Zillow Rental Manager. Plus, with online applications, you can quickly screen prospective tenants – for free.

    Learn more

    $2,846/mo

    Rent Zestimate®

    Refinance and save

    $4,002/mo

    Est. payment

    Refinancing to a lower rate could help reduce your monthly payments and save thousands over the life of the loan.

    See today's rates

    $4,002/mo

    Est. payment

    Explore your selling options

    Work with a Zillow partner agent

    Leverage their expertise and Zillow's premium Showcase listings to get your home seen by more buyers.

    Get started

    List with your own agent

    Get your home in front of millions of buyers by listing it on Zillow.

    Learn how to do it

    Sell it yourself

    Take full control of how buyers see your home on Zillow by listing For Sale by Owner (FSBO).

    List your home

    What's special

    Sleek finishesPeekaboo mountain viewsLarge fully fenced backyardSpa-inspired bathWraparound paver patioBonus roomFlexible upper level
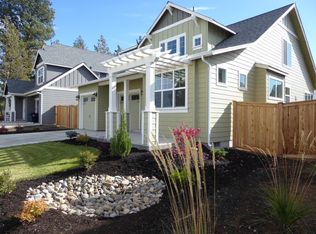
    Modern Bend living meets elevated everyday comfort in this beautifully updated Farmington Reserve home, set on a generous lot with peekaboo mountain views. Sleek finishes, custom built-ins, smart-home features and air conditioning create a polished, move-in-ready interior. The open great room flows into a stylish kitchen with an island, pantry and inviting dining area, while the flexible upper level offers a bonus room and two secondary bedrooms connected by a shared full bath. The spacious primary suite features a walk-in closet and spa-inspired bath with a walk-in tiled shower and dual vanity. Outside, the large, fully fenced backyard is designed for year-round enjoyment with mature trees, refreshed landscaping, a gazebo, dog run and wraparound paver patio. Near neighborhood parks, Downtown Bend and Central Oregon recreation, this home pairs modern style with an exceptional Bend lifestyle.

    Zillow last checked:

    Listing updated:

    Listed by:

    Cascade Hasson SIR 541-383-7600

    Bought with:

    Works Real Estate

    Source: Oregon Datashare,MLS#: 220224407MLS Logo

    Facts & features

    Interior

    Bedrooms & bathrooms
    • Bedrooms: 3
    • Bathrooms: 3
    Heating
    • Forced Air, Natural Gas
    Cooling
    • Central Air
    Appliances
    • Included: Dishwasher, Disposal, Dryer, Microwave, Oven, Refrigerator, Washer, Water Heater
    Features
    • Smart Lock(s), Built-in Features, Ceiling Fan(s), Double Vanity, Enclosed Toilet(s), Kitchen Island, Open Floorplan, Pantry, Shower/Tub Combo, Smart Thermostat, Soaking Tub, Solid Surface Counters, Tile Shower, Vaulted Ceiling(s), Walk-In Closet(s), Wired for Data
    • Flooring: Carpet, Hardwood, Tile, Vinyl
    • Windows: Double Pane Windows
    • Basement: None
    • Has fireplace: Yes
    • Fireplace features: Gas, Great Room, Insert
    • Common walls with other units/homes: No Common Walls
    Interior area
    • Total structure area: 1,663
    • Total interior livable area: 1,663 sqft

    Property

    Parking
    • Total spaces: 2
    • Parking features: Attached, Driveway, Garage Door Opener
    • Attached garage spaces: 2
    • Has uncovered spaces: Yes
    Accessibility
    • Accessibility features: Smart Technology
    Features
    • Levels: Two
    • Stories: 2
    • Patio & porch: Awning(s), Covered, Patio, Rear Porch, See Remarks
    • Pool features: None
    • Spa features: Indoor Spa/Hot Tub
    • Fencing: Fenced
    • Has view: Yes
    • View description: Mountain(s), Neighborhood, Territorial
    Lot
    • Size: 5,662 Square Feet
    • Features: Drip System, Garden, Landscaped, Level, Sprinklers In Front, Sprinklers In Rear
    Details
    • Additional structures: Gazebo, Kennel/Dog Run, Shed(s), Other
    • Parcel number: 272826
    • Zoning description: RM
    • Special conditions: Standard

    Construction

    Type & style
    • Home type: SingleFamily
    • Architectural style: Craftsman
    • Property subtype: Single Family Residence
    Materials
    • Frame
    • Foundation: Stemwall
    • Roof: Composition
    Condition
    • New construction: No
    • Year built: 2016

    Utilities & green energy

    • Sewer: Public Sewer
    • Water: Public
    • Utilities for property: Natural Gas Available

    Community & HOA

    Community
    • Features: Short Term Rentals Not Allowed
    • Security: Carbon Monoxide Detector(s), Security System Owned, Smoke Detector(s)
    • Subdivision: Farmington Reserve
    HOA
    • Has HOA: Yes
    • Amenities included: Park
    • HOA fee: $300 quarterly
    Location
    • Region: Bend

    Financial & listing details

    • Price per square foot: $364/sqft
    • Tax assessed value: $595,410
    • Annual tax amount: $4,110
    • Date on market: 7/9/2026
    • Cumulative days on market: 13 days
    • Listing terms: Cash,Conventional,FHA,VA Loan
    • Inclusions: washer, dryer, refrigerator are negotiable
    • Exclusions: seller personal property, hot tub
    • Road surface type: Paved

    Price history

    DateEventPrice
    8/20/2026Sold$605,000+0.9%$364/sqft
    Source: Oregon Datashare #220224407 Report a problem
    7/24/2026Pending sale$599,900$361/sqft
    Source: Oregon Datashare #220224407 Report a problem
    7/9/2026Listed for sale$599,900+42.8%$361/sqft
    Source: Oregon Datashare #220224407 Report a problem
    11/25/2019Sold$420,000$253/sqft
    Source: Public Record Report a problem
    8/13/2019Sold$420,000+0.7%$253/sqft
    Source: Oregon Datashare #201906673 Report a problem
    7/15/2019Pending sale$417,000$251/sqft
    Source: Duke Warner Realty #201906673 Report a problem
    7/11/2019Listed for sale$417,000+29.6%$251/sqft
    Source: Duke Warner Realty #201906673 Report a problem
    12/9/2016Sold$321,750$193/sqft
    Source: Oregon Datashare #201607562 Report a problem

    Public tax history

    YearProperty taxesTax assessment
    2025$4,110 +3.9%$243,270 +3%
    2024$3,955 +7.9%$236,190 +6.1%
    2023$3,666 +4%$222,650
    2022$3,526 +2.9%$222,650 +6.1%
    2021$3,426 $209,880
    2020-- $209,880 +6.1%
    2019$3,160 $197,840
    2018$3,160 +2.9%$197,840 +3%
    2017$3,070 +340.5%$192,080 +320%
    2016$697 $45,730
    Find assessor info on the county website

    Neighborhood: Old Farm District

    Nearby schools

    GreatSchools rating
    Schools provided by the listing agent
    • Elementary: Silver Rail Elem
    • Middle: Pilot Butte Middle
    • High: Bend Sr High

    Source: Oregon Datashare. This data may not be complete. We recommend contacting the local school district to confirm school assignments for this home.

    Sell for more on Zillow
    Get a Zillow Showcase℠ listing at no additional cost and you could sell for .
    $604,500
    2% more
    +$12,090
    With Zillow Showcase(estimated)

    $616,590

    Sell for more on Zillow
    Get a Zillow Showcase℠ listing at no additional cost and you could sell for .
    $604,500
    2% more
    +$12,090
    With Zillow Showcase(estimated)

    $616,590