Skip main navigation
Sold for $295,000
  • $295,000

    20486 Indiana Ave, Brownstown, MI 48183

    4beds
    2,280sqft
    Single Family Residence
    Built in 1970
    7,405.2 Square Feet Lot
    $324,100 Zestimate®
    $129/sqft
    $2,464 Estimated rent

    Home value

    $324,100

    $308,000 - $340,000

    $2,464/mo

    Zestimate® history
    Loading
    Loading...

    Owner options

    List your home for rent

    $2,464/mo

    Rent Zestimate®

    Find your next renter with Zillow Rental Manager. Plus, with online applications, you can quickly screen prospective tenants – for free.

    Learn more

    $2,464/mo

    Rent Zestimate®

    Refinance and save

    $2,024/mo

    Est. payment

    Refinancing to a lower rate could help reduce your monthly payments and save thousands over the life of the loan.

    See today's rates

    $2,024/mo

    Est. payment

    Explore your selling options

    Work with a Zillow partner agent

    Leverage their expertise and Zillow's premium Showcase listings to get your home seen by more buyers.

    Get started

    List with your own agent

    Get your home in front of millions of buyers by listing it on Zillow.

    Learn how to do it

    Sell it yourself

    Take full control of how buyers see your home on Zillow by listing For Sale by Owner (FSBO).

    List your home

    What's special

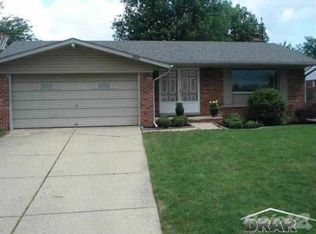
    HIGHEST BEST DUE BY SUNDAY MAY 19 AT 7PM. Super clean and ready for new owners. Come and check out this beautiful 4 bedroom, 2 ½ bath quad-level home. Features include an island kitchen with granite counters, stainless steel appliances, and generous cabinet storage. Spacious living room and dining room with a doorwall leading to the backyard. Also an updated half bath on the main level. On the upper level, 3 sizable bedrooms, all with very good closet storage plus a full bath with a ceramic tile floor and tub/shower combo. On the lower level, a cozy family room with a gas fireplace and plenty of room for large furniture. A great spot for a family hangout. Also full bath with a walk-in shower and the fourth bedroom with hardwood flooring and a daylight window. Finished basement with a big rec room area. Fenced backyard with a concrete patio and a storage shed. Updates: ‘17 - concrete patio, ‘19 - kitchen, roof, painting, ‘22 - AC, ‘23 - garage service door. Convenient location, close to expressways, Detroit Metro Airport, and walking distance to Hunter Elementary. Gibraltar schools. A great opportunity to buy a move-in condition home!

    Zillow last checked:

    Listing updated:

    Listed by:

    Therese Antonelli 734-777-9094,

    Moving The Mitten RE Group Inc,

    David Rukkila 734-646-6513,

    Moving The Mitten RE Group Inc

    Bought with:

    Steven Menzel, 6502363813

    ION Real Estate

    Source: Realcomp II,MLS#: 20240032494MLS Logo

    Facts & features

    Interior

    Bedrooms & bathrooms
    • Bedrooms: 4
    • Bathrooms: 3
    • Full bathrooms: 2
    • 1/2 bathrooms: 1
    Heating
    • Forced Air, Natural Gas
    Cooling
    • Central Air
    Appliances
    • Included: Dishwasher, Disposal, Dryer, Free Standing Gas Range, Free Standing Refrigerator, Washer
    Features
    • Basement: Finished
    • Has fireplace: Yes
    • Fireplace features: Family Room, Gas
    Interior area
    • Total interior livable area: 2,280 sqft
    • Finished area above ground: 1,755
    • Finished area below ground: 525

    Property

    Parking
    • Total spaces: 2
    • Parking features: Two Car Garage, Attached
    • Attached garage spaces: 2
    Features
    • Levels: Quad Level
    • Entry location: GroundLevelwSteps
    • Patio & porch: Patio, Porch
    • Pool features: None
    • Fencing: Back Yard
    Lot
    • Size: 7,405 sqft
    • Dimensions: 60.00 x 120.50
    Details
    • Additional structures: Sheds
    • Parcel number: 70106020257000
    • Special conditions: Short Sale No,Standard

    Construction

    Type & style
    • Home type: SingleFamily
    • Architectural style: Split Level
    • Property subtype: Single Family Residence
    Materials
    • Aluminum Siding, Brick
    • Foundation: Basement, Poured
    • Roof: Asphalt
    Condition
    • New construction: No
    • Year built: 1970
    • Major remodel year: 2019

    Utilities & green energy

    • Sewer: Public Sewer
    • Water: Public

    Community & neighborhood

    Community
    • Community features: Sidewalks
    Location
    • Region: Brownstown
    • Subdivision: EXECUTIVE HILLS SUB

    Other

    Other facts
    • Listing agreement: Exclusive Right To Sell
    • Listing terms: Cash,Conventional,FHA,Va Loan

    Price history

    DateEventPrice
    6/28/2024Sold$295,000+1.7%$129/sqft
    Source: Realcomp II #20240032494 Report a problem
    5/20/2024Pending sale$290,000$127/sqft
    Source: Realcomp II #20240032494 Report a problem
    5/17/2024Listed for sale$290,000$127/sqft
    Source: Realcomp II #20240032494 Report a problem

    Public tax history

    YearProperty taxesTax assessment
    2025-- $113,700 +9.1%
    2024-- $104,200 +13%
    2023-- $92,200 +5.3%
    2022-- $87,600 +6.8%
    2021-- $82,000
    2020$3,083 +38.1%$82,000 +6.5%
    2019$2,233 $77,000 +1.2%
    2018$2,233 -24.3%$76,100 +1.5%
    2017$2,948 $75,000 -6%
    2016$2,948 $79,800 +3.4%
    2015-- $77,200 +24.7%
    2013$5,827 $61,900 +9.6%
    2012-- $56,500 -30.2%
    2007-- $80,900 +2.9%
    2004-- $78,600 +34.3%
    2001-- $58,544 +3.2%
    2000$2,152 $56,729

    Find assessor info on the county website

    Neighborhood: 48183

    Nearby schools

    GreatSchools rating
    Get a cash offer in 3 minutes
    Find out how much your home could sell for in as little as 3 minutes with a no-obligation cash offer.
    Estimated market value
    $324,100
    Get a cash offer in 3 minutes
    Find out how much your home could sell for in as little as 3 minutes with a no-obligation cash offer.
    Estimated market value
    $324,100