Welcome home to a property full of character, major updates, and incredible potential! This spacious 3-bedroom home has seen extensive improvements throughout, making it a fantastic opportunity for an owner-occupant or investor alike.
All three bedrooms have now been fully remodeled with updated flooring, refreshed walls, newer windows, modern light fixtures, and updated electrical outlets/switches, creating bright and comfortable living spaces throughout the home. The interior also features beautifully rebuilt staircases with quality craftsmanship and a layout filled with charm and natural light.
Outside, enjoy a completely rebuilt front porch—perfect for relaxing mornings or evening downtime. Major exterior improvements have also been completed, including replacement of the rear section of the roof, while the front section remains in solid condition.
The home includes a beautiful kitchen appliance package featuring a refrigerator, stove, washer, and dryer, adding immediate value and convenience for the next owner.
Property is being sold as-is and presents an excellent opportunity to complete the remaining finishing touches while building equity. Whether you're looking for your next home or your next investment project, this property offers strong upside with many big-ticket updates already completed.
Schedule your showing today and come see the progress and potential for yourself!
For sale
$65,000
20489 Andover St, Highland Park, MI 48203
3beds
981sqft
Single Family Residence
Built in 1951
3,484 Square Feet Lot
$-- Zestimate®
$66/sqft
$-- HOA
What's special
- 58 days |
- 146 |
- 19 |
Zillow last checked:
Listing updated:
Listed by:
Daniel Perkett 248-357-3333,
Real Estate One-Dbn Hts/Dbn 313-565-3200
Source: Realcomp II,MLS#: 20261037238
Facts & features
Interior
Bedrooms & bathrooms
- Bedrooms: 3
- Bathrooms: 1
- Full bathrooms: 1
Primary bedroom
- Level: Second
- Area: 351
- Dimensions: 27 X 13
Bedroom
- Level: Entry
- Area: 100
- Dimensions: 10 X 10
Bedroom
- Level: Entry
- Area: 100
- Dimensions: 10 X 10
Other
- Level: Entry
- Area: 56
- Dimensions: 8 X 7
Kitchen
- Level: Entry
- Area: 208
- Dimensions: 16 X 13
Laundry
- Level: Basement
- Area: 100
- Dimensions: 10 X 10
Living room
- Level: Entry
- Area: 169
- Dimensions: 13 X 13
Heating
- Forced Air, Natural Gas
Appliances
- Included: Dryer, Free Standing Electric Range, Free Standing Refrigerator, Washer
- Laundry: Electric Dryer Hookup, Laundry Room, Washer Hookup
Features
- Basement: Full,Unfinished
- Has fireplace: No
Interior area
- Total interior livable area: 981 sqft
- Finished area above ground: 981
Property
Parking
- Parking features: No Garage
Features
- Levels: One And One Half
- Stories: 1.5
- Entry location: GroundLevelwSteps
- Patio & porch: Porch
- Exterior features: Lighting
- Pool features: None
Lot
- Size: 3,484 Square Feet
- Dimensions: 35.00 x 100.00
Details
- Parcel number: W09I023674S
- Special conditions: Short Sale No,Standard
Construction
Type & style
- Home type: SingleFamily
- Architectural style: Bungalow
- Property subtype: Single Family Residence
Materials
- Brick
- Foundation: Basement, Block, Sump Pump
Condition
- New construction: No
- Year built: 1951
Utilities & green energy
- Sewer: Public Sewer
- Water: Public
Community & HOA
Community
- Subdivision: GILMORE & CHAVENELLES NO 2 (PLATS)
HOA
- Has HOA: No
Location
- Region: Highland Park
Financial & listing details
- Price per square foot: $66/sqft
- Tax assessed value: $5,927
- Annual tax amount: $650
- Date on market: 5/31/2026
- Cumulative days on market: 58 days
- Listing agreement: Exclusive Right To Sell
- Listing terms: Cash,Conventional,Warranty Deed
Estimated market value
Not available
Estimated sales range
Not available
$1,280/mo
Price history
| Date | Event | Price |
|---|---|---|
| 5/31/2026 | Listed for sale | $65,000-13.3%$66/sqft |
Source:  Realcomp II #20261037238 Report a problem Realcomp II #20261037238 Report a problem | ||
| 5/12/2025 | Listing removed | $75,000$76/sqft |
Source: Realcomp II #20250029135 Report a problem | ||
| 4/28/2025 | Listed for sale | $75,000$76/sqft |
Source: Realcomp II #20250029135 Report a problem | ||
Public tax history
Tax history is unavailable.
Monthly payment
Est. payment
Payment breakdown
Explore the cost of this home by adjusting the details. Changes won't be saved.Climate risks
Neighborhood: Nolan
Nearby schools
GreatSchools rating
- 3/10Nolan Elementary-Middle SchoolGrades: PK-8Distance: 0.7 mi
- 2/10Pershing High SchoolGrades: 9-12Distance: 2 mi
- $53,900-- bd1 ba795 sqft20431 Andover St, Detroit, MI 48203Off Market
- $--3 bd1 ba833 sqft20425 Andover St, Highland Park, MI 48203Off Market
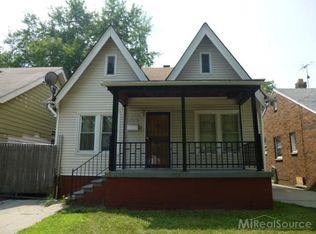
- $1,470-- bd-- ba-- sqft20439 Andover St, Highland Park, MI 48203Off Market
- $24,978-- bd1 ba775 sqft20447 Andover St, Highland Park, MI 48203Off Market
- $11,1003 bd1 ba833 sqft20425 Andover Ave, Detroit, MI 48203Off Market
- $200-- bd1 ba822 sqft20419 Andover St, Highland Park, MI 48203Off Market
- $--2 bd1 ba795 sqft20453 Andover St, Highland Park, MI 48203Off Market
- $1,0002 bd1 ba-- sqft20430 Andover St, Highland Park, MI 48203Foreclosure
A local agent can set up tours, give advice and negotiate with sellers.
Similar homes
- $69,0003 bd1 ba990 sqft19674 Irvington St, Highland Park, MI 48203For Sale

 MLS ID #20261055949, Benjamin Ness, Clyde Realty LLC. Realcomp II
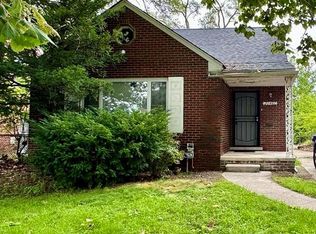
 - $65,0003 bd1 ba945 sqft20486 Marx St, Highland Park, MI 48203For Sale
 MLS ID #20261046538, Gaston Munoz, Munoz Realty Inc. Realcomp II
 - $65,0002 bd2 ba818 sqft20006 Hanna St, Highland Park, MI 48203For Sale

 MLS ID #26033679, Kristian Freiwald, Domus Realty. MichRIC
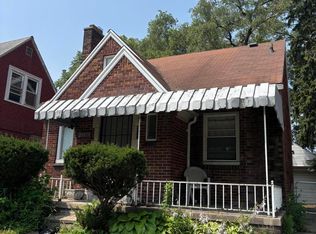
 - $68,0003 bd1 ba1k sqft20179 Russell St, Highland Park, MI 48203For Sale
 MLS ID #26018321, Cameron Porter, eXp Realty, LLC. MichRIC
 - $75,0003 bd2 ba1.2k sqft20014 Hull St, Highland Park, MI 48203For SaleMLS ID #20261052552, Randi Schmidt, Keller Williams Realty-Great Lakes. Realcomp II
- $59,0003 bd1 ba1k sqft19359 Anglin St, Detroit, MI 48234For SaleMLS ID #26036486, Tia Wiley, Brookstone, REALTORS®. MichRIC
- $59,0003 bd1 ba1.1k sqft20502 Riopelle St, Highland Park, MI 48203For SaleMLS ID #20251058628, LaTrina Spencer, Supreme Realty. Realcomp II
- $58,4003 bd1 ba867 sqft18058 Cardoni St, Highland Park, MI 48203For SaleMLS ID #20261014056, Greg Majewski, Detroit Investment Company. Realcomp II
- $54,9002 bd1 ba1k sqft20059 Yacama Rd, Detroit, MI 48203For SaleMLS ID #20261051708, Calvin Ferguson, RE/MAX Dream Properties. Realcomp II
- $64,9003 bd1 ba923 sqft17840 Goddard St, Detroit, MI 48212For SaleMLS ID #20261049224, Mahmoud Gasama, EXP Realty Main. Realcomp II
- $60,0005 bd2 ba1.4k sqft59 W Parkhurst Pl, Detroit, MI 48203For SaleMLS ID #20261037803, Randall Thomas, Randall Acquisition LLC. Realcomp II
- $62,9003 bd1 ba876 sqft19690 Wexford St, Detroit, MI 48234For SaleMLS ID #20261050637, Damon Young-Boone, Boone Realty Group. Realcomp II
- $69,0003 bd1 ba871 sqft20161 Yonka St, Detroit, MI 48234For SaleMLS ID #20261041952, Derek C Lievens, Market Elite Inc. Realcomp II
- $76,1603 bd1 ba1k sqft18103 Orleans St, Detroit, MI 48203For SaleMLS ID #20261028409, Alan C Robson, Parc Brokerage LLC. Realcomp II
- $69,0003 bd1 ba1.1k sqft19015 Klinger St, Detroit, MI 48234For SaleMLS ID #20261050369, Mohammad M Alom, Real Estate Advantage. Realcomp II
- $62,0003 bd1 ba939 sqft18111 Mitchell St, Detroit, MI 48234For SaleMLS ID #26032797, Cameron Porter, eXp Realty, LLC. MichRIC
- $59,0002 bd1 ba1.3k sqft256 W Montana St, Highland Park, MI 48203For SaleMLS ID #20261045655, Maricela Meza, Century 21 Curran & Oberski. Realcomp II
- $69,4003 bd1 ba934 sqft15509 Rosa Parks Blvd, Detroit, MI 48238For SaleMLS ID #20261053694, Greg Majewski, Detroit Investment Company. Realcomp II
- $79,8004 bd2 ba1.4k sqft19345 Omira St, Highland Park, MI 48203For SaleMLS ID #20261040914, Akram Algami, Empire Realty Group. Realcomp II
- $55,0003 bd1 ba766 sqft18037 Russell St, Detroit, MI 48203For SaleMLS ID #20261023682, Ryan Peck, Coldwell Banker Professionals-GPF. Realcomp II
