Skip main navigation
Pending
  • $399,900

    20489 Damask Cir, Clinton Township, MI 48038

    3beds
    2,307sqft
    : 
    Loading
    Get pre-qualified
    Single Family Residence
    Built in 2013
    0.26 Acres Lot
    $395,900 Zestimate®
    $173/sqft
    $40/mo HOA

    What's special

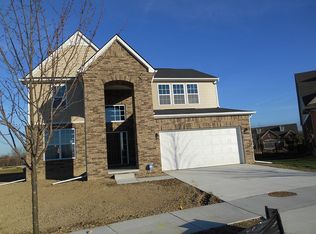
    Beautifully maintained 1,800 sq ft brick colonial located in a highly desirable area of Clinton Township within the Chippewa Valley School District, Just minutes from the beautiful George George Park and the Macomb Clinton Library. This move-in ready home features 3 bedrooms and 2.5 baths, including a spacious primary suite with a walk-in closet and private bath. The stunning, newly updated kitchen (2025) offers quality white cabinetry, quartz countertops, a stylish gray subway tile backsplash, undermount sink, a walk-in pantry, and commercial grade luxury vinyl tile flooring throughout. All newer stainless-steel appliances are included. The open-concept layout flows seamlessly into the great room, creating the perfect space for everyday living and entertaining, while large windows fill the home with natural light. Enjoy the spacious nook area with door wall access to the oversized, partially fenced backyard—ideal for gatherings, outdoor entertaining, or room for kids to play. A large stamped concrete patio adds to the outdoor appeal. Upstairs features three generously sized bedrooms, a versatile sitting area perfect for a reading nook or study space, and convenient second-floor laundry. The partially finished basement includes an egress window for natural light, a comfortable living/play area, and plenty of additional storage space. Sump pump with a backup sensor for added peace of mind. Situated on a quiet cul-de-sac with a large central island and neighborhood book hut, this home also offers a charming covered front porch and an attached 2-car garage. Exceptionally clean, well-cared for, and truly move-in ready—this is a must-see! SMOKE FREE AND PET FREE HOME! This home is move in ready
    32 days
    |
    112
    |
    3
    |

    Zillow last checked:

    Listing updated:

    Listed by:

    Jennifer Gogo 586-254-5111,

    Realty Professional Group LLC 586-254-5111

    Source: Realcomp II,MLS#: 20261028831MLS Logo

      Facts & features

      Interior

      Bedrooms & bathrooms
      • Bedrooms: 3
      • Bathrooms: 3
      • Full bathrooms: 2
      • 1/2 bathrooms: 1
      Primary bedroom
      • Level: Second
      • Area: 224
      • Dimensions: 16 X 14
      Bedroom
      • Level: Second
      • Area: 108
      • Dimensions: 12 X 9
      Bedroom
      • Level: Second
      • Area: 120
      • Dimensions: 12 X 10
      Primary bathroom
      • Level: Second
      • Area: 40
      • Dimensions: 8 X 5
      Other
      • Level: Second
      • Area: 35
      • Dimensions: 7 X 5
      Other
      • Level: Entry
      • Area: 20
      • Dimensions: 5 X 4
      Other
      • Level: Entry
      • Area: 99
      • Dimensions: 11 X 9
      Great room
      • Level: Entry
      • Area: 270
      • Dimensions: 18 X 15
      Kitchen
      • Level: Entry
      • Area: 108
      • Dimensions: 12 X 9
      Laundry
      • Level: Second
      • Area: 49
      • Dimensions: 7 X 7
      Heating
      • Forced Air, Natural Gas
      Cooling
      • Central Air
      Appliances
      • Included: Dishwasher, Disposal, Free Standing Electric Oven, Free Standing Refrigerator, Microwave, Stainless Steel Appliances
      • Laundry: Laundry Room
      Features
      • Windows: Egress Windows
      • Basement: Full,Partially Finished
      • Has fireplace: No
      Interior area
      • Total interior livable area: 2,307 sqft
      • Finished area above ground: 1,807
      • Finished area below ground: 500

      Property

      Parking
      • Total spaces: 2
      • Parking features: Two Car Garage, Attached, Direct Access, Driveway, Electricityin Garage, Garage Door Opener
      • Attached garage spaces: 2
      Features
      • Levels: Two
      • Stories: 2
      • Entry location: GroundLevel
      • Patio & porch: Covered, Patio, Porch
      • Pool features: None
      • Fencing: Back Yard,Fenced
      Lot
      • Size: 0.26 Acres
      • Dimensions: 84 x 136
      • Features: Sprinklers
      Details
      • Parcel number: 1109477023
      • Special conditions: Short Sale No,Standard

      Construction

      Type & style
      • Home type: SingleFamily
      • Architectural style: Colonial
      • Property subtype: Single Family Residence
      Materials
      • Brick, Vinyl Siding
      • Foundation: Basement, Poured, Sump Pump
      • Roof: Asphalt
      Condition
      • New construction: No
      • Year built: 2013
      • Major remodel year: 2025

      Utilities & green energy

      • Electric: Circuit Breakers
      • Sewer: Public Sewer
      • Water: Public

      Community & HOA

      Community
      • Subdivision: ROSE GARDEN ESTATES
      HOA
      • Has HOA: Yes
      • HOA fee: $40 monthly
      • HOA phone: 586-737-7641
      Location
      • Region: Clinton Township

      Financial & listing details

      • Price per square foot: $173/sqft
      • Tax assessed value: $143,981
      • Annual tax amount: $6,049
      • Date on market: 5/8/2026
      • Cumulative days on market: 32 days
      • Listing agreement: Exclusive Right To Sell
      • Listing terms: Cash,Conventional,FHA

        Estimated market value

        $395,900

        $376,000 - $416,000

        $3,100/mo

        Price history

        DateEventPrice
        6/4/2026Pending sale$399,900$173/sqft
        Source: Realcomp II #20261028831 Report a problem
        5/8/2026Listed for sale$399,900+75.8%$173/sqft
        Source: Realcomp II #20261028831 Report a problem
        11/23/2015Sold$227,500+14.6%$99/sqft
        Source: MiRealSource #31260034 Report a problem
        9/26/2013Sold$198,550-6.5%$86/sqft
        Source: Public Record Report a problem
        7/2/2013Sold$212,300-3.1%$92/sqft
        Source: Agent Provided Report a problem
        2/8/2013Sold$219,000$95/sqft
        Source: Agent Provided Report a problem

        Public tax history

        YearProperty taxesTax assessment
        2025$5,883 +4.9%$172,300 +4.1%
        2024$5,608 +5.2%$165,500 +13.8%
        2023$5,331 +2.8%$145,400 +10.8%
        2022$5,184 +0.8%$131,200 +4.3%
        2021$5,143 $125,800 +1.5%
        2020$5,143 +6.5%$123,900 +2.6%
        2019$4,829 +3%$120,800 +0.7%
        2018$4,687 +13.3%$120,000 +6.7%
        2017$4,136 $112,500
        2016-- $112,500 +8.7%
        2015-- $103,500 +3.9%
        2014-- $99,600 +1228%
        2011-- $7,500 -33.6%
        2010-- $11,300 -24.7%
        2009-- $15,000
        2008-- $15,000
        Find assessor info on the county website

        Monthly payment

        Est. payment

        Payment breakdown

        Explore the cost of this home by adjusting the details. Changes won't be saved.
        All calculations are estimates and provided by Zillow, Inc. for informational purposes only. Actual amounts may vary.
        HOA fees may include property taxes on listings classified as Co-Ops. Contact the listing agent and/or owner for fee details.
        Mortgage interest rates are dependent on a number of factors, including credit score, down payment, and repayment length. Interest rate data provided by Zillow Group Marketplace, Inc. as of 1/1/1970 from various mortgage lenders with which we have lead or other similar arrangements; the Estimated Payment is an average of those rates.
        See how much you could borrow to make a competitive offer.

        Climate risks

        Neighborhood: 48038

        Getting around

        5 / 100
        Car-Dependent
        28 / 100
        Somewhat Bikeable

        Nearby schools

        GreatSchools rating

        A local agent can set up tours, give advice and negotiate with sellers.

        Browse local experts

        Similar homes