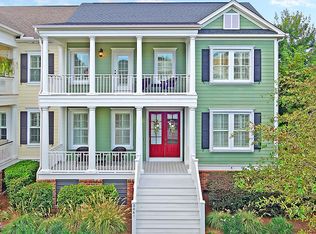
Stunning Charleston style townhouse that shows like a model home. From the moment you enter you are overwhelmed by this open & spacious floor plan with an elegant curved staircase featuring wrought iron spindles, 10ft ceilings, 8 foot doorways & site finished hardwoods on the first floor. The family room has a gas fireplace with blower, custom built-ins and is open to the dining room with wainscoting. The gourmet kitchen has granite countertops, upgraded cabinets, Kitchen aid stainless steel appliances, including the refrigerator, all open to the breakfast area. The laundry room is on the first floor and has custom cabinetry & shelving. The first-floor owner's suite is ample in size with a spa bath including separate soaking tub, tiled walk-in shower. The owner's suite vanity has dual sinks, upgraded cabinetry, cultured marble top with separate his & her closets. Walking up the grand curved staircase you enter a wide-open loft area with plenty of natural light. The loft is large enough to have a "den" style area and study, if you desire. Perfect for family and friends to visit with two large secondary bedrooms and two full baths. One of the bedrooms is and ensuite, with its own full bath and walk-in closet. The oversized storage room was converted into an amazing bar room with custom cabinetry, wet bar, marble countertops, space for a wine fridge, built-ins with a place for a large Flat screen. The fenced in yard area is maintained by the HOA and they cut the grass year-round. This home has a long two car driveway with alley style loading. The garage is large enough for a loft to be built for extra storage. Sidewalks throughout the neighborhood to enjoy at your leisure. Hurricane shutters included for all windows.
This property is off market, which means it's not currently listed for sale or rent on Zillow. This may be different from what's available on other websites or public sources.