Skip main navigation
Off market
  • $588,700

    2049 Ashton Dr, Roseville, CA 95747

    3beds
    1,795sqft
    SingleFamily
    Built in 2014
    4,660 Square Feet Lot
    $588,700 Zestimate®
    $328/sqft
    $2,564 Estimated rent

    Home value

    $588,700

    $559,000 - $618,000

    $2,564/mo

    Zestimate® history
    Loading
    Loading...

    Owner options

    List your home for rent

    $2,564/mo

    Rent Zestimate®

    Find your next renter with Zillow Rental Manager. Plus, with online applications, you can quickly screen prospective tenants – for free.

    Learn more

    $2,564/mo

    Rent Zestimate®

    Refinance and save

    $3,869/mo

    Est. payment

    Refinancing to a lower rate could help reduce your monthly payments and save thousands over the life of the loan.

    See today's rates

    $3,869/mo

    Est. payment

    Explore your selling options

    Work with a Zillow partner agent

    Leverage their expertise and Zillow's premium Showcase listings to get your home seen by more buyers.

    Get started

    List with your own agent

    Get your home in front of millions of buyers by listing it on Zillow.

    Learn how to do it

    Sell it yourself

    Take full control of how buyers see your home on Zillow by listing For Sale by Owner (FSBO).

    List your home

    What's special

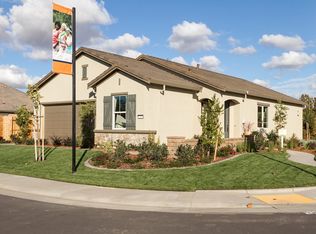
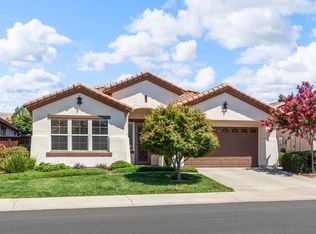
    Come join life at The Club and enjoy all the activities for active mature adults, including: community clubhouse, heated pool, spa, workout gym, bocce ball courts, BBQ area, and more! This was one of the last homes built in this Del Webb Retirement Community. The open concept Berry Model is one of the most highly desirable floorplans offered. This is not your basic model, there are many features in this home that were not offered in previous years, and the seller took advantage of all the additional options available. This is a very energy efficient Spanish style home with radiant barrier roof sheathing, energy efficient windows, custom honeycomb shades and/or blackout drapery, Whirlpool Gold Collection Appliances, LED lighting in kitchen and baths, and whole house fan. Other features are; beautiful ornamental iron door with security screen, 10’ ceilings throughout, large 18” ceramic tiles, upgraded carpet and pad in all bedrooms, fire suppressant system, high quality custom window furnishings, extra wide hallway and exterior walkways, recessed lighting and ceiling fans throughout. Chef’s kitchen with plenty of food prep area with quartz countertops, pullouts throughout, full glass and slate mosaic backsplash, stainless steel appliances, double ovens, 5 burner gas range, and ample storage. Stamped and colored concrete patio with custom cover with 95% efficient sun shade is designed for all seasons perfect for entertaining. Front yard maintenance is paid for through the Association dues and the low maintenance rear yard is fully landscaped and on a drip timer. This home is in absolutely impeccable condition with every aspect carefully thought out. What are you waiting for?

    This property is not currently displayed as for sale or rent on Zillow. This may be different from what's on other websites or public sources.
    Facts & features

    Interior

    Bedrooms & bathrooms
    • Bedrooms: 3
    • Bathrooms: 2
    • Full bathrooms: 2
    Heating
    • Forced air
    Cooling
    • Central
    Features
    • Has fireplace: No
    Interior area
    • Total interior livable area: 1,795 sqft

    Property

    Parking
    • Total spaces: 2
    • Parking features: Garage - Attached
    Features
    • Exterior features: Stucco
    Lot
    • Size: 4,660 Square Feet
    Details
    • Parcel number: 490160014000

    Construction

    Type & style
    • Home type: SingleFamily
    Materials
    • Roof: Tile
    Condition
    • Year built: 2014

    Community & HOA

    Community
    • Features: Fitness Center, Fifty Five Plus Active Community
    • Senior community: Yes
    HOA
    • Has HOA: Yes
    • HOA fee: $161 monthly
    Location
    • Region: Roseville

    Financial & listing details

    • Price per square foot: $328/sqft
    • Tax assessed value: $506,648

    Price history

    DateEventPrice
    8/24/2016Sold$429,000+8.7%$239/sqft
    Source: MetroList Services of CA #16043002 Report a problem
    12/30/2014Sold$394,500-2.6%$220/sqft
    Source: Public Record Report a problem
    9/29/2014Price change$404,940-1.2%$226/sqft
    Source: Del Webb Report a problem
    9/20/2014Listed for sale$409,940$228/sqft
    Source: Del Webb Report a problem

    Public tax history

    YearProperty taxesTax assessment
    2026-- $506,648 +2%
    2025$7,414 +1.8%$496,715 +2%
    2024$7,280 +2.3%$486,976 +2%
    2023$7,118 +0.5%$477,428 +2%
    2022$7,083 +2.6%$468,068 +2%
    2021$6,906 +2.2%$458,891 +1%
    2020$6,758 $454,186 +2%
    2019$6,758 +5.3%$445,281 +2%
    2018$6,421 +1.8%$436,551 +2%
    2017$6,308 +2%$427,992 +5.1%
    2016$6,184 +1.6%$407,043 +3.3%
    2015$6,087 +106.9%$394,130 +272.2%
    2014$2,941 $105,883 +11.5%
    2013-- $95,000 +58.3%
    2012-- $60,000 -28.2%
    2011-- $83,544
    2010-- $83,544
    2009-- $83,544 +85.7%
    2008-- $45,000 -49.3%
    2007-- $88,740
    Find assessor info on the county website

    Neighborhood: Westpark

    Nearby schools

    GreatSchools rating
    Get a cash offer in 3 minutes
    Find out how much your home could sell for in as little as 3 minutes with a no-obligation cash offer.
    Estimated market value
    $588,700
    Get a cash offer in 3 minutes
    Find out how much your home could sell for in as little as 3 minutes with a no-obligation cash offer.
    Estimated market value
    $588,700