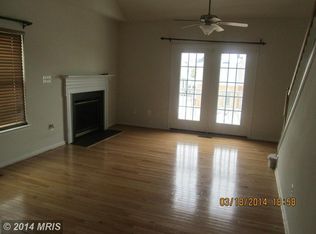
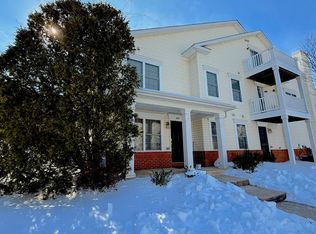
"***PLEASE NOTE WE HAVE RECEIVED MULTIPLE OFFERS IN HAND! The seller has set a highest and best deadline of Wed, April 24 @ 5pm, with a response from the seller later that day. If your clients are planning on submitting an offer, Please do so ASAP OR let me know when to expect their offer***" Welcome to this bright and airy 3-bedroom, 2-bathroom townhome that offers a GREAT space for living and entertaining, while providing for minimal maintenance convenience. As you enter the main living space on the second level, the open living/dining/kitchen area boasts vaulted ceilings reaching over 15 feet, creating an expansive and inviting atmosphere. Cozy up by the gas fireplace on chilly evenings, or open the doors to the juliette balcony off the living room to enjoy a breath of fresh air. The kitchen features stainless steel appliances, ample cabinet space, and a balcony perfect for al fresco dining. There is also a generously sized king-sized bedroom (the first of 3!) with a walk-in closet and a full bathroom, providing a comfortable retreat for guests or family members. Ascend to the top floor to discover another king-sized bedroom with dual closets and an en-suite bathroom featuring a separate tub and shower for added luxury. Additionally, the top floor offers a third bedroom with a private balcony and convenient full-sized laundry facilities. Parking is a breeze with a 1-car garage and space for 1-2 additional cars in the driveway, along with extra storage space in the utility room off the garage. Enjoy peace and tranquility as the owners attest to the quietness of the neighborhood and interior of the home, while exterior maintenance is taken care of by the association. Community amenities include an exercise room, pool, tot lots, and walking paths. This convenient location is within walking distance to a preschool and just 5 minutes from the Odenton train station, offering easy access to transportation. Plus, with convenient access to major highways including 32, 295, 97, and 198, commuting between Baltimore and DC is a breeze.
Sold for $400,000
$400,000
2049 Astilbe Way #2049, Odenton, MD 21113
3beds
1,605sqft
Townhouse
Built in 2005
1,845 Square Feet Lot
$413,600 Zestimate®
$249/sqft
$2,619 Estimated rent
Home value
$413,600
$393,000 - $434,000
$2,619/mo
Zestimate® history
Owner options
List your home for rent
$2,619/mo
Rent Zestimate®
Find your next renter with Zillow Rental Manager. Plus, with online applications, you can quickly screen prospective tenants – for free.
$2,619/mo
Rent Zestimate®
Refinance and save
$2,488/mo
Est. payment
Refinancing to a lower rate could help reduce your monthly payments and save thousands over the life of the loan.
$2,488/mo
Est. payment
Explore your selling options
Work with a Zillow partner agent
Leverage their expertise and Zillow's premium Showcase listings to get your home seen by more buyers.
Get startedList with your own agent
Get your home in front of millions of buyers by listing it on Zillow.
Learn how to do itSell it yourself
Take full control of how buyers see your home on Zillow by listing For Sale by Owner (FSBO).
List your homeWhat's special
Gas fireplaceExtra storage spaceExercise roomVaulted ceilingsStainless steel appliancesJuliette balconyPrivate balcony
Zillow last checked:
Listing updated:
Listed by:
Vishal Doddanna 443-718-9646,
Keller Williams Realty Centre,
Listing Team: Vidona Residential
Bought with:
Megan Boisvert
Samson Properties
Source: Bright MLS,MLS#: MDAA2079160
Facts & features
Interior
Bedrooms & bathrooms
- Bedrooms: 3
- Bathrooms: 2
- Full bathrooms: 2
Basement
- Area: 0
Heating
- Forced Air, Natural Gas
Cooling
- Central Air, Ceiling Fan(s), Electric
Appliances
- Included: Dishwasher, Disposal, Dryer, Exhaust Fan, Ice Maker, Microwave, Oven/Range - Gas, Refrigerator, Stainless Steel Appliance(s), Washer, Water Heater, Electric Water Heater
- Laundry: Has Laundry, Dryer In Unit, Washer In Unit, Upper Level, Laundry Room
Features
- Primary Bath(s), Open Floorplan, Ceiling Fan(s), Pantry, Recessed Lighting, Soaking Tub, Bathroom - Stall Shower, Bathroom - Tub Shower, Upgraded Countertops, Walk-In Closet(s), Combination Dining/Living, High Ceilings
- Flooring: Carpet, Ceramic Tile, Hardwood, Laminate, Wood
- Doors: Storm Door(s)
- Has basement: No
- Number of fireplaces: 1
- Fireplace features: Glass Doors, Gas/Propane, Mantel(s), Screen
Interior area
- Total structure area: 1,605
- Total interior livable area: 1,605 sqft
- Finished area above ground: 1,605
- Finished area below ground: 0
Property
Parking
- Total spaces: 3
- Parking features: Garage Door Opener, Garage Faces Front, Inside Entrance, Driveway, Concrete, Attached
- Attached garage spaces: 1
- Uncovered spaces: 2
Accessibility
- Accessibility features: None
Features
- Levels: Three
- Stories: 3
- Patio & porch: Deck
- Exterior features: Balcony
- Pool features: Community
Lot
- Size: 1,845 sqft
Details
- Additional structures: Above Grade, Below Grade
- Parcel number: 020468090219701
- Zoning: R22
- Special conditions: Standard
Construction
Type & style
- Home type: Townhouse
- Architectural style: Contemporary
- Property subtype: Townhouse
Materials
- Combination, Brick
- Foundation: Slab
Condition
- Very Good
- New construction: No
- Year built: 2005
Utilities & green energy
- Electric: 200+ Amp Service
- Sewer: Public Sewer
- Water: Public
- Utilities for property: Fiber Optic
Community & neighborhood
Security
- Security features: Security System
Community
- Community features: Pool
Location
- Region: Odenton
- Subdivision: Enclave At Seven Oaks
HOA & financial
HOA
- Has HOA: Yes
- HOA fee: $81 monthly
- Amenities included: Common Grounds, Jogging Path, Picnic Area, Pool, Tot Lots/Playground, Fitness Center, Clubhouse, Community Center
- Services included: Maintenance Structure, Lawn Care Front, Lawn Care Side, Management, Insurance, Pool(s), Common Area Maintenance, Reserve Funds
- Association name: SEVEN OAKS COMMUNITY ASSOCIATION
- Second association name: Enclave At Seven Oaks Condo Association
Other fees
- Condo and coop fee: $135 monthly
Other
Other facts
- Listing agreement: Exclusive Right To Sell
- Ownership: Fee Simple
Price history
| Date | Event | Price |
|---|---|---|
| 5/15/2024 | Sold | $400,000+6.7%$249/sqft |
Source:  Bright MLS #MDAA2079160 Report a problem Bright MLS #MDAA2079160 Report a problem | ||
| 4/28/2024 | Pending sale | $374,900$234/sqft |
Source: Bright MLS #MDAA2079160 Report a problem | ||
| 4/25/2024 | Listing removed | -- |
Source: Bright MLS #MDAA2079160 Report a problem | ||
| 4/20/2024 | Listed for sale | $374,900$234/sqft |
Source: Bright MLS #MDAA2079160 Report a problem | ||
Public tax history
Tax history is unavailable.
Neighborhood: 21113
Nearby schools
GreatSchools rating
- 5/10Seven Oaks Elementary SchoolGrades: PK-5Distance: 0.4 mi
- 5/10MacArthur Middle SchoolGrades: 6-8Distance: 2.3 mi
- 3/10Meade High SchoolGrades: 9-12Distance: 2.2 mi
Schools provided by the listing agent
- Elementary: Seven Oaks
- Middle: Macarthur
- High: Meade
- District: Anne Arundel County Public Schools
Source: Bright MLS. This data may not be complete. We recommend contacting the local school district to confirm school assignments for this home.
Get a cash offer in 3 minutes
Find out how much your home could sell for in as little as 3 minutes with a no-obligation cash offer.
Estimated market value
$413,600
Get a cash offer in 3 minutes
Find out how much your home could sell for in as little as 3 minutes with a no-obligation cash offer.
Estimated market value
$413,600
- Maryland
- Anne Arundel County
- Odenton
- 21113
- 2049 Astilbe Way Unit 2049
Nearby cities
Nearby zip codes
Other Odenton Topics
