Skip main navigation
Accepting backups
  • $475,000

    2049 Basalt Ct, Loveland, CO 80538

    3beds
    2,031sqft
    : 
    Loading
    Get pre-qualified
    Single Family Residence
    Built in 2004
    4,098 Square Feet Lot
    $474,200 Zestimate®
    $234/sqft
    $72/mo HOA

    What's special

    Oversized primary suiteLarge walk-in pantryFive-piece bathroomPeaceful and private setting
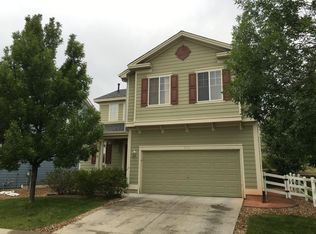
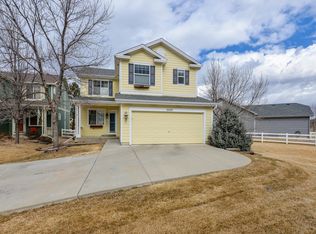
    Picturesque location in west Loveland! Located at the base of the foothills and near the gateway from Loveland into the canyon, Estes Park, and Rocky Mountain National Park! Trimble Hills Subdivision is adjacent to Meadowbrook Natural Area, and this home is surrounded by convenient access to hiking/biking trails, open space, Mehaffey Park, dining (Berthoud Brewing is just a short walk down the street), and so much more! This inviting house offers an open and bright floor plan with stunning two-story vaulted ceilings in the family room and versatility for either a formal living or additional dining room. The kitchen has a large walk-in pantry, 42 inch cabinets, and has been updated with newer appliances and slab granite countertops. Gorgeous wood flooring has been added throughout much of the main level, enhancing the home's warmth and character. The oversized primary suite comes complete with a five-piece bathroom and two separate (and very spacious) walk-in closets. Outside, you'll find an adorable backyard that backs directly to the scenic Louden Ditch and walking trail, providing a peaceful and private setting. Loveland's beautiful 64-acre Mehaffey Park is just a short walk away and offers a large playground, sports fields, tennis, disc golf, basketball, a skate park, meeting pavilions, trails, open space, and a dog park. Active radon mitigation system, HVAC updates in 2021, new roof in 2019, new water heater in 2017, no metro taxes, and reasonable HOA dues! This exceptional home offers the perfect blend of natural beauty, recreation, and convenience!
    26 days
    |
    1,241
    |
    120
    |

    Likely to sell faster than

    Zillow last checked:

    Listing updated:

    Listed by:

    Lindsay Arnett 970-226-5511,

    Berkshire Hathaway HomeServices Rocky Mountain, Realtors-Fort Collins

    Source: IRES as distributed by MLS GRID,MLS#: 1062433MLS Logo

      Facts & features

      Interior

      Bedrooms & bathrooms
      • Bedrooms: 3
      • Bathrooms: 3
      • Full bathrooms: 2
      • 1/2 bathrooms: 1
      • Main level bathrooms: 1
      Primary bedroom
      • Description: Carpet
      • Features: Full Primary Bath, Tub+Shower Primary, Luxury Features Primary Bath, 5 Piece Primary Bath
      • Level: Upper
      • Area: 280 Square Feet
      • Dimensions: 14 x 20
      Bedroom 2
      • Description: Carpet
      • Level: Upper
      • Area: 120 Square Feet
      • Dimensions: 10 x 12
      Bedroom 3
      • Description: Carpet
      • Level: Upper
      • Area: 110 Square Feet
      • Dimensions: 10 x 11
      Dining room
      • Description: Wood
      • Level: Main
      • Area: 216 Square Feet
      • Dimensions: 12 x 18
      Family room
      • Description: Wood
      • Level: Main
      • Area: 195 Square Feet
      • Dimensions: 13 x 15
      Kitchen
      • Description: Tile
      • Level: Main
      • Area: 108 Square Feet
      • Dimensions: 9 x 12
      Laundry
      • Description: Tile
      • Level: Main
      • Area: 30 Square Feet
      • Dimensions: 5 x 6
      Living room
      • Description: Wood
      • Level: Main
      • Area: 182 Square Feet
      • Dimensions: 13 x 14
      Heating
      • Forced Air
      Cooling
      • Central Air, Ceiling Fan(s)
      Appliances
      • Included: Electric Range, Dishwasher, Microwave
      • Laundry: Washer/Dryer Hookup
      Features
      • Cathedral Ceiling(s), Open Floorplan, Pantry, Walk-In Closet(s), Kitchen Island, High Ceilings
      • Flooring: Wood
      • Windows: Window Coverings
      • Basement: None,Crawl Space
      • Has fireplace: Yes
      • Fireplace features: Gas
      Interior area
      • Total structure area: 2,031
      • Total interior livable area: 2,031 sqft
      • Finished area above ground: 2,031

      Property

      Parking
      • Total spaces: 2
      • Parking features: Garage Door Opener, Attached
      • Attached garage spaces: 2
      • Details: Attached
      Accessibility
      • Accessibility features: Main Level Laundry
      Features
      • Levels: Two
      • Stories: 2
      • Patio & porch: Patio
      • Exterior features: Sprinkler System
      • Fencing: Fenced
      • Has view: Yes
      • View description: Hills
      • Waterfront features: Abuts Stream/Creek/River
      Lot
      • Size: 4,098 Square Feet
      • Features: Cul-De-Sac, Deciduous Trees, Abuts Private Open Space
      Details
      • Parcel number: R1597755
      • Zoning: P-30
      • Special conditions: Private Owner

      Construction

      Type & style
      • Home type: SingleFamily
      • Property subtype: Single Family Residence
      Materials
      • Frame
      • Roof: Composition
      Condition
      • New construction: No
      • Year built: 2004

      Utilities & green energy

      • Electric: City of Loveland
      • Gas: Xcel
      • Sewer: Public Sewer
      • Water: City
      • Utilities for property: Natural Gas Available, Electricity Available

      Community & HOA

      Community
      • Features: Park, Trail(s)
      • Subdivision: Vanguard-Famleco Seventh Sub, Trimble Hills
      HOA
      • Has HOA: Yes
      • Services included: Management
      • HOA fee: $72 monthly
      Location
      • Region: Loveland

      Financial & listing details

      • Price per square foot: $234/sqft
      • Tax assessed value: $466,400
      • Annual tax amount: $2,446
      • Date on market: 6/20/2026
      • Listing terms: Cash,Conventional,FHA,VA Loan
      • Exclusions: Seller's personal property
      • Electric utility on property: Yes

        Estimated market value

        $474,200

        $450,000 - $498,000

        $2,405/mo

        Price history

        DateEventPrice
        7/3/2026Pending sale$475,000$234/sqft
        Source: REcolorado as distributed by MLS GRID #IR1062433 Report a problem
        6/20/2026Listed for sale$475,000+97.9%$234/sqft
        Source: IRES as distributed by MLS GRID #1062433 Report a problem
        10/24/2014Sold$240,000$118/sqft
        Source: IRES as distributed by MLS GRID #747480 Report a problem
        9/20/2014Listed for sale$240,000+9.1%$118/sqft
        Source: Coldwell Banker Residential Brokerage - Fort Collins #747480 Report a problem
        5/10/2013Sold$219,900$108/sqft
        Source: IRES as distributed by MLS GRID #703639 Report a problem
        4/4/2013Listed for sale$219,900+18.2%$108/sqft
        Source: The Group;, Inc. Real Estate #703639 Report a problem
        10/3/2011Sold$186,000+0.8%$92/sqft
        Source: Public Record Report a problem
        6/22/2011Price change$184,500-0.3%$91/sqft
        Source: Keller Williams Realty of Northern Colorado #650347 Report a problem
        6/21/2011Price change$185,000+2.8%$91/sqft
        Source: Keller Williams Realty of Northern Colorado #650347 Report a problem
        3/16/2011Listed for sale$179,900-13.9%$89/sqft
        Source: Keller Williams Realty of Northern Colorado #650347 Report a problem
        2/16/2006Sold$209,000$103/sqft
        Source: Public Record Report a problem

        Public tax history

        YearProperty taxesTax assessment
        2024$2,200 +19.6%$31,249 -1%
        2023$1,839 -2.7%$31,552 +36.5%
        2022$1,889 +2.7%$23,109 -2.8%
        2021$1,840 +1.7%$23,774 +2.7%
        2020$1,809 +3.8%$23,138 -0.7%
        2019$1,743 $23,299 +10%
        2018$1,743 $21,182
        2017$1,743 +16.1%$21,182 +12%
        2016$1,501 +9.2%$18,905 0%
        2015$1,375 +21.4%$18,910 +25.5%
        2014$1,133 $15,070
        2013-- $15,070 -0.5%
        2012-- $15,150
        2011-- $15,150 -0.1%
        2010-- $15,170
        2009-- $15,170 -9.9%
        2008-- $16,840
        2007-- $16,840 +14.9%
        2006-- $14,660
        2005-- $14,660 +46.5%
        2004-- $10,010 -11%
        2002-- $11,250 +40.1%
        2001-- $8,030
        Find assessor info on the county website

        Monthly payment

        Est. payment

        Payment breakdown

        Explore the cost of this home by adjusting the details. Changes won't be saved.
        All calculations are estimates and provided by Zillow, Inc. for informational purposes only. Actual amounts may vary.
        HOA fees may include property taxes on listings classified as Co-Ops. Contact the listing agent and/or owner for fee details.
        Mortgage interest rates are dependent on a number of factors, including credit score, down payment, and repayment length. Interest rate data provided by Zillow Group Marketplace, Inc. as of 1/1/1970 from various mortgage lenders with which we have lead or other similar arrangements; the Estimated Payment is an average of those rates.
        See how much you could borrow to make a competitive offer.

        Climate risks

        Neighborhood: 80538

        Getting around

        19 / 100
        Car-Dependent
        48 / 100
        Somewhat Bikeable

        Nearby schools

        GreatSchools rating
        Schools provided by the listing agent
        • Elementary: Ponderosa
        • Middle: Bill Reed
        • High: Loveland

        Source: IRES as distributed by MLS GRID. This data may not be complete. We recommend contacting the local school district to confirm school assignments for this home.

        A local agent can set up tours, give advice and negotiate with sellers.

        Browse local experts

        Similar homes