Welcome Home to 2049 Bassford Dr. in Walton Meadows neighborhood. This updated 3-Bedroom 2-Bath home has much to offer. New HVAC & Water Heater! Lower level with bonus room off of the enclosed garage. Large 13 x 12 Deck can be acessed by Ower's Bedroom. Owner suite has separate tub & shower, double vanity & large walk-in closet! Must see to appreciate!
Sold for $205,000
$205,000
2049 Bassford Drive, Hephzibah, GA 30815
3beds
1,835sqft
Single Family Residence
Built in 1995
0.31 Acres Lot
$224,300 Zestimate®
$112/sqft
$1,794 Estimated rent
Home value
$224,300
$213,000 - $236,000
$1,794/mo
Zestimate® history
Owner options
List your home for rent
$1,794/mo
Rent Zestimate®
Find your next renter with Zillow Rental Manager. Plus, with online applications, you can quickly screen prospective tenants – for free.
$1,794/mo
Rent Zestimate®
Refinance and save
$1,358/mo
Est. payment
Refinancing to a lower rate could help reduce your monthly payments and save thousands over the life of the loan.
$1,358/mo
Est. payment
Explore your selling options
Work with a Zillow partner agent
Leverage their expertise and Zillow's premium Showcase listings to get your home seen by more buyers.
Get startedList with your own agent
Get your home in front of millions of buyers by listing it on Zillow.
Learn how to do itSell it yourself
Take full control of how buyers see your home on Zillow by listing For Sale by Owner (FSBO).
List your homeWhat's special
Zillow last checked:
Listing updated:
Listed by:
Berry Team Augusta 706-833-4263,
Meybohm Real Estate - Evans
Bought with:
Non Member
Non Member Office
Source: Hive MLS,MLS#: 98055460 Originating MLS: REALTORS® of Greater Augusta
Originating MLS: REALTORS® of Greater AugustaFacts & features
Interior
Bedrooms & bathrooms
- Bedrooms: 3
- Bathrooms: 2
- Full bathrooms: 2
Rooms
- Room types: Great Room, Dining Room, Bathroom 1, Bedroom 2, Bedroom 3, Laundry, Other
Bedroom 2
- Level: Main
- Dimensions: 13 x 11
Bedroom 2
- Level: Main
- Dimensions: 13 x 11
Bedroom 3
- Level: Main
- Dimensions: 11 x 10
Bedroom 3
- Level: Main
- Dimensions: 11 x 10
Bathroom 1
- Level: Main
- Dimensions: 15 x 13
Bathroom 1
- Level: Main
- Dimensions: 15 x 13
Dining room
- Level: Main
- Dimensions: 10 x 11
Dining room
- Level: Main
- Dimensions: 10 x 11
Great room
- Level: Main
- Dimensions: 14 x 20
Great room
- Level: Main
- Dimensions: 14 x 20
Kitchen
- Level: Main
- Dimensions: 20 x 10
Kitchen
- Level: Main
- Dimensions: 20 x 10
Laundry
- Level: Ground
- Dimensions: 6 x 6
Laundry
- Level: Ground
- Dimensions: 6 x 6
Other
- Description: Bonus Space
- Level: Ground
- Dimensions: 8 x 8
Other
- Description: Bonus Space
- Level: Ground
- Dimensions: 8 x 8
Other
- Description: Enclosed Garage
- Level: Ground
- Dimensions: 22 x 22
Other
- Description: Enclosed Garage
- Level: Ground
- Dimensions: 22 x 22
Heating
- Fireplace(s), Electric, Forced Air
Cooling
- Central Air, Ceiling Fan(s)
Appliances
- Included: Built-In Microwave, Refrigerator, Range, Dishwasher
Features
- Pantry, Blinds/Shades, Eat-in Kitchen
- Flooring: LVT/LVP, Carpet, Ceramic Tile
- Basement: None
- Attic: Pull Down Stairs
Interior area
- Total structure area: 1,835
- Total interior livable area: 1,835 sqft
Property
Parking
- Parking features: Concrete, See Remarks
Features
- Patio & porch: Deck
- Exterior features: Other
- Fencing: Fenced
Lot
- Size: 0.31 Acres
- Dimensions: 13,504
- Features: See Remarks, Landscaped
Details
- Parcel number: 1770024000
- Special conditions: Standard
Construction
Type & style
- Home type: SingleFamily
- Property subtype: Single Family Residence
Materials
- Brick, Vinyl Siding
- Roof: Composition
Condition
- New construction: No
- Year built: 1995
Utilities & green energy
- Sewer: Public Sewer
- Water: Public
- Utilities for property: Cable Available
Community & HOA
Community
- Security: Security System Owned
- Subdivision: Walton Meadows
HOA
- Has HOA: No
- Amenities included: Street Lights
Location
- Region: Hephzibah
Financial & listing details
- Price per square foot: $112/sqft
- Tax assessed value: $206,900
- Annual tax amount: $2,538
- Date on market: 5/30/2024
- Listing agreement: Exclusive Right To Sell
- Listing terms: Cash,Conventional,FHA,VA Loan
Price history
| Date | Event | Price |
|---|---|---|
| 8/13/2024 | Sold | $205,000-4.7%$112/sqft |
Source:  Hive MLS #98055460 Report a problem Hive MLS #98055460 Report a problem | ||
| 7/12/2024 | Pending sale | $215,000$117/sqft |
Source:  REALTORS® of Greater Augusta #527492 Report a problem REALTORS® of Greater Augusta #527492 Report a problem | ||
| 6/26/2024 | Price change | $215,000-5.7%$117/sqft |
Source: REALTORS® of Greater Augusta #527492 Report a problem | ||
| 5/30/2024 | Listed for sale | $228,000$124/sqft |
Source: REALTORS® of Greater Augusta #527492 Report a problem | ||
| 5/6/2024 | Pending sale | $228,000$124/sqft |
Source: REALTORS® of Greater Augusta #527492 Report a problem | ||
| 4/5/2024 | Listed for sale | $228,000+1.3%$124/sqft |
Source: REALTORS® of Greater Augusta #527492 Report a problem | ||
| 5/10/2023 | Listing removed | -- |
Source: REALTORS® of Greater Augusta #514053 Report a problem | ||
| 4/28/2023 | Pending sale | $225,000$123/sqft |
Source: REALTORS® of Greater Augusta #514053 Report a problem | ||
| 4/26/2023 | Listed for sale | $225,000$123/sqft |
Source: REALTORS® of Greater Augusta #514053 Report a problem | ||
| 4/7/2023 | Pending sale | $225,000$123/sqft |
Source: REALTORS® of Greater Augusta #514053 Report a problem | ||
| 4/7/2023 | Listed for sale | $225,000+2.3%$123/sqft |
Source: REALTORS® of Greater Augusta #514053 Report a problem | ||
| 3/8/2023 | Listing removed | -- |
Source: REALTORS® of Greater Augusta #512318 Report a problem | ||
| 2/18/2023 | Listed for sale | $220,000+102.8%$120/sqft |
Source: REALTORS® of Greater Augusta #512318 Report a problem | ||
| 6/18/2016 | Listing removed | $108,500$59/sqft |
Source: LNH REALTY, LLC #389030 Report a problem | ||
| 4/7/2016 | Listed for sale | $108,500$59/sqft |
Source: LNH REALTY, LLC #389030 Report a problem | ||
| 3/1/2016 | Listing removed | $108,500$59/sqft |
Source: LNH REALTY, LLC #389030 Report a problem | ||
| 8/25/2015 | Price change | $108,500-3.6%$59/sqft |
Source: LNH REALTY, LLC #389030 Report a problem | ||
| 8/18/2015 | Listed for sale | $112,500-3%$61/sqft |
Source: LNH REALTY, LLC #389030 Report a problem | ||
| 7/18/2013 | Listing removed | $850 |
Source: LNH Realty, LLC Report a problem | ||
| 7/13/2013 | Listed for rent | $850 |
Source: LNH Realty, LLC Report a problem | ||
| 10/22/2011 | Listing removed | $116,000$63/sqft |
Source: RE/MAX Masters #331052 Report a problem | ||
| 8/27/2011 | Price change | $116,000-2.9%$63/sqft |
Source: RE/MAX Masters #331052 Report a problem | ||
| 12/22/2010 | Price change | $119,500-2.8%$65/sqft |
Source: Systems Engineering, Inc. #331052 Report a problem | ||
| 10/22/2010 | Listed for sale | $123,000+3.4%$67/sqft |
Source: Systems Engineering, Inc. #331052 Report a problem | ||
| 9/10/2010 | Listing removed | $119,000$65/sqft |
Source: Systems Engineering, Inc. #316611 Report a problem | ||
| 2/12/2010 | Listed for sale | $119,000$65/sqft |
Source: Systems Engineering, Inc. #316611 Report a problem | ||
Public tax history
| Year | Property taxes | Tax assessment |
|---|---|---|
| 2025 | $2,538 -5.5% | $82,760 -4.1% |
| 2024 | $2,687 +5.8% | $86,284 +1.5% |
| 2023 | $2,541 +15.5% | $84,976 +31.9% |
| 2022 | $2,199 +27% | $64,402 +45.4% |
| 2021 | $1,731 -5.3% | $44,302 |
| 2020 | $1,829 -0.6% | $44,302 |
| 2019 | $1,841 +2.4% | $44,302 |
| 2018 | $1,799 -2.3% | $44,302 |
| 2017 | $1,841 +2.3% | $44,302 |
| 2016 | $1,800 | $44,302 |
| 2015 | $1,800 -0.8% | $44,302 |
| 2014 | $1,814 | $44,302 |
| 2013 | -- | -- |
| 2012 | -- | -- |
| 2011 | -- | -- |
| 2010 | -- | -- |
| 2009 | -- | -- |
| 2008 | -- | -- |
| 2007 | -- | -- |
| 2005 | -- | -- |
| 2004 | -- | -- |
| 2001 | -- | -- |
| 2000 | -- | -- |
Find assessor info on the county website
Neighborhood: Jamestown
Nearby homes
- $213,7004 bd2 ba1.5k sqft2051 Bassford Dr, Hephzibah, GA 30815Off Market
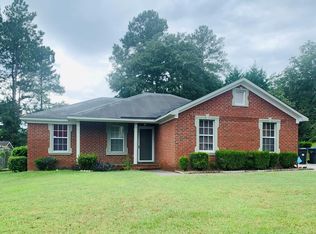
- $214,7004 bd2 ba1.6k sqft2047 Bassford Dr, Hephzibah, GA 30815Off Market
- $71,3503 bd2 ba1.4k sqft2606 Davis Mill Ct, Hephzibah, GA 30815Sold
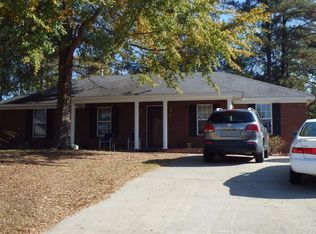
- $218,2003 bd2 ba1.5k sqft2053 Bassford Dr, Hephzibah, GA 30815Off Market
- $240,5004 bd2 ba1.9k sqft2304 Perot Dr, Hephzibah, GA 30815Off Market
- $194,0003 bd2 ba1.5k sqft2058 Bassford Dr, Hephzibah, GA 30815Off Market
- $221,2003 bd2 ba1.7k sqft2060 Bassford Dr, Hephzibah, GA 30815Off Market
- $200,3003 bd2 ba1.3k sqft2056 Bassford Dr, Hephzibah, GA 30815Off Market
Nearby schools
GreatSchools rating
- NAWillis Foreman Elementary SchoolGrades: PK-5Distance: 1.9 mi
- NASpirit Creek Middle SchoolGrades: 6-8Distance: 2 mi
- 1/10Hephzibah High SchoolGrades: 9-12Distance: 3.6 mi
Schools provided by the listing agent
- Elementary: Willis Foreman
- Middle: Spirit Creek
- High: Hephzibah Comp.
Source: Hive MLS. This data may not be complete. We recommend contacting the local school district to confirm school assignments for this home.


Get pre-qualified for a loan
At Zillow Home Loans, we can pre-qualify you in as little as 5 minutes with no impact to your credit score.An equal housing lender. NMLS #10287.
Sell for more on Zillow
Get a Zillow Showcase℠ listing at no additional cost and you could sell for .
$224,300
2% more
+$4,486
With Zillow Showcase(estimated)
$228,786
- Georgia
- Richmond County
- Hephzibah
- 30815
- Jamestown
- 2049 Bassford Drive
Nearby cities
Nearby neighborhoods
Nearby zip codes
Other Hephzibah Topics
