Skip main navigation
Pending
  • $538,000

    2049 Big Pass Ln, Punta Gorda, FL 33955

    3beds
    1,834sqft
    : 
    Loading
    Get pre-qualified
    Single Family Residence
    Built in 1995
    3,398 Square Feet Lot
    $-- Zestimate®
    $293/sqft
    $360/mo HOA

    What's special

    Wide granite breakfast barOpen-concept livingBeautifully remodeled ensuite bathNewer roofStriking wood-plank tile flooringComposite counterRedesigned kitchen
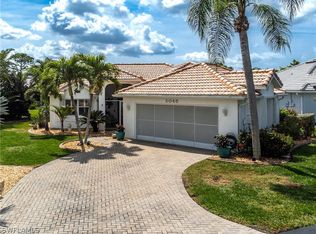
    Beautifully updated and thoughtfully improved, this stunning 3 bed, 2 bath pool home delivers exceptional style and value at an attractive price. Designed for effortless open-concept living, the light-filled great room seamlessly connects the living, dining, and kitchen spaces. Notice the wonderful natural light and tropical views from all the new windows and sliders. The redesigned kitchen features a wide granite breakfast bar, abundant counter space, custom cabinetry with pull-out shelving, premium KitchenAid stainless appliances, and striking wood-plank tile flooring. Whether preparing an intimate dinner or entertaining a crowd, this space was designed to bring people together. The spacious owner’s suite offers built-in shelving and a beautifully remodeled ensuite bath with gorgeous vanity, composite counter, backlit mirrors, and a stylish walk-in shower. Sliding doors lead directly to the lanai for access to the pool and outdoor living areas. A custom Florida room addition provides extra air-conditioned living space overlooking the pool, while the expansive covered lanai is ideal for entertaining in the shade. The custom gradual access pool entry creates the perfect place to relax in the water and stay cool under the sun. Major updates provide peace of mind, including hurricane-rated windows and sliding doors, newer roof, 2024 AC, 2024 water heater, RainSoft whole-home water filtration system, and smart phone integration for the AC system, pool, and security cameras. Move-in ready and loaded with upgrades, this home makes it easy to leave the cold behind and start enjoying the Florida lifestyle you’ve been dreaming about. And the Marina community makes it a smart investment. With immediate access to open water from wet and dry leased slips, you'll enjoy world-class boating and fishing year-round. Combined with 27 holes of Golf, a vibrant Activity Club, Freedom Boat Club, Tennis, Pickleball and Fitness Center plus 3 onsite dining options, you'll enjoy a lifestyle secure behind the gates and filled with active, friendly neighbors to meet. Why wait?
    55 days
    |
    60
    |
    1
    |

    Likely to sell faster than

    Zillow last checked:

    Listing updated:

    Listed by:

    Sandi Stricklin 239-851-6244,

    CENTURY 21 SUNBELT BURNT STORE 941-347-7833

    Source: Stellar MLS,MLS#: C7526341MLS LogoOriginating MLS: Port Charlotte

      Facts & features

      Interior

      Bedrooms & bathrooms
      • Bedrooms: 3
      • Bathrooms: 2
      • Full bathrooms: 2
      Rooms
      • Room types: Florida Room, Utility Room
      Primary bedroom
      • Features: Walk-In Closet(s)
      • Level: First
      • Area: 255 Square Feet
      • Dimensions: 15x17
      Bedroom 2
      • Features: Built-in Closet
      • Level: First
      • Area: 132 Square Feet
      • Dimensions: 11x12
      Bedroom 3
      • Features: Built-in Closet
      • Level: First
      • Area: 132 Square Feet
      • Dimensions: 11x12
      Balcony porch lanai
      • Level: First
      • Area: 160 Square Feet
      • Dimensions: 8x20
      Dinette
      • Level: First
      • Area: 72 Square Feet
      • Dimensions: 8x9
      Dining room
      • Level: First
      • Area: 120 Square Feet
      • Dimensions: 10x12
      Florida room
      • Level: First
      • Area: 100 Square Feet
      • Dimensions: 10x10
      Great room
      • Level: First
      • Area: 238 Square Feet
      • Dimensions: 14x17
      Kitchen
      • Level: First
      • Area: 210 Square Feet
      • Dimensions: 14x15
      Heating
      • Central, Electric
      Cooling
      • Central Air
      Appliances
      • Included: Dishwasher, Disposal, Dryer, Electric Water Heater, Microwave, Range, Refrigerator, Washer, Water Filtration System
      • Laundry: In Kitchen
      Features
      • Cathedral Ceiling(s), Ceiling Fan(s), Eating Space In Kitchen, Living Room/Dining Room Combo, Open Floorplan, Primary Bedroom Main Floor, Solid Wood Cabinets, Split Bedroom, Stone Counters, Thermostat, Walk-In Closet(s)
      • Flooring: Ceramic Tile
      • Doors: Sliding Doors
      • Windows: Window Treatments, Hurricane Shutters/Windows
      • Has fireplace: No
      • Common walls with other units/homes: Corner Unit
      Interior area
      • Total structure area: 3,500
      • Total interior livable area: 1,834 sqft
      Video & virtual tour

      Property

      Parking
      • Total spaces: 2
      • Parking features: Garage Door Opener, Ground Level
      • Attached garage spaces: 2
      Features
      • Levels: One
      • Stories: 1
      • Patio & porch: Enclosed, Front Porch, Rear Porch, Screened
      • Exterior features: Irrigation System, Rain Gutters
      • Has private pool: Yes
      • Pool features: Gunite, Heated, In Ground, Screen Enclosure
      • Has spa: Yes
      • Spa features: Heated, In Ground
      • Has view: Yes
      • View description: Garden, Park/Greenbelt, Trees/Woods
      • Waterfront features: Bay/Harbor Front, Waterfront, Marina Access, Bridges - No Fixed Bridges, No Wake Zone, Sailboat Water, Seawall
      Lot
      • Size: 3,398 Square Feet
      • Features: Cul-De-Sac, Above Flood Plain
      • Residential vegetation: Mature Landscaping, Trees/Landscaped
      Details
      • Parcel number: 0643231700000.0140
      • Zoning: RM-10
      • Special conditions: None

      Construction

      Type & style
      • Home type: SingleFamily
      • Property subtype: Single Family Residence
      Materials
      • Block, Stucco
      • Foundation: Slab
      • Roof: Tile
      Condition
      • Completed
      • New construction: No
      • Year built: 1995

      Utilities & green energy

      • Sewer: Public Sewer
      • Water: Public
      • Utilities for property: Cable Connected, Electricity Connected, Sewer Connected, Sprinkler Recycled, Underground Utilities, Water Connected

      Community & HOA

      Community
      • Features: Bay/Harbor Front, Community Boat Ramp, Marina, Water Access, Waterfront, Association Recreation - Owned, Deed Restrictions, Dog Park, Fitness Center, Gated Community - Guard, Golf Carts OK, Golf, Irrigation-Reclaimed Water, Pool, Restaurant, Sidewalks, Tennis Court(s)
      • Security: Gated Community
      • Pet fee: $0 monthly
      • Subdivision: TARPON PASS 02 LAND CONDO
      HOA
      • Has HOA: Yes
      • Amenities included: Fitness Center, Gated, Optional Additional Fees, Pickleball Court(s), Pool, Recreation Facilities, Security, Tennis Court(s)
      • Services included: Maintenance Grounds, Manager, Trash
      • HOA fee: $360 monthly
      • HOA name: GATEWAY PROPERTY MANAGEMENT
      • HOA phone: 941-629-8190
      • Second HOA name: BURNT STORE MARINA SECTION 22
      • Second HOA phone: 239-454-1101
      Location
      • Region: Punta Gorda

      Financial & listing details

      • Price per square foot: $293/sqft
      • Tax assessed value: $405,763
      • Annual tax amount: $3,615
      • Date on market: 5/20/2026
      • Cumulative days on market: 54 days
      • Listing terms: Cash,Conventional
      • Ownership: Condominium
      • Total actual rent: 0
      • Electric utility on property: Yes
      • Road surface type: Paved

        Estimated market value

        Not available

        Estimated sales range

        Not available

        Not available

        Price history

        DateEventPrice
        6/16/2026Pending sale$538,000$293/sqft
        Source: Stellar MLS #C7526341 Report a problem
        5/20/2026Listed for sale$538,000-3.6%$293/sqft
        Source: Stellar MLS #C7526341 Report a problem
        8/4/2025Listing removed$558,000$304/sqft
        Source: Florida Gulf Coast MLS #225032925 Report a problem
        3/28/2025Listed for sale$558,000+61.7%$304/sqft
        Source: Stellar MLS #C7507490 Report a problem
        5/11/2018Sold$345,000-2.8%$188/sqft
        Source: Public Record Report a problem
        3/21/2018Pending sale$354,900$194/sqft
        Source: CENTURY 21 Sunbelt Realty #C7243819 Report a problem
        3/15/2018Price change$354,900-1.4%$194/sqft
        Source: CENTURY 21 Sunbelt Realty #C7243819 Report a problem
        1/13/2018Price change$359,900-4%$196/sqft
        Source: CENTURY 21 Sunbelt Realty #C7243819 Report a problem
        12/14/2017Price change$374,900-1.3%$204/sqft
        Source: CENTURY 21 Sunbelt Realty #C7243819 Report a problem
        12/3/2017Pending sale$379,900$207/sqft
        Source: CENTURY 21 Sunbelt Realty #C7243819 Report a problem
        9/28/2017Listed for sale$379,900+40.7%$207/sqft
        Source: CENTURY 21 SUNBELT BURNT STORE #C7243819 Report a problem
        10/4/2004Sold$270,000$147/sqft
        Source: Public Record Report a problem

        Public tax history

        YearProperty taxesTax assessment
        2025$3,616 +4.2%$270,682 +2.9%
        2024$3,470 +6%$263,053 +3%
        2023$3,275 +4.1%$255,391 +3%
        2022$3,147 +1%$247,952 +3%
        2021$3,115 +1.7%$240,730 +1.4%
        2020$3,063 -1.1%$237,406 +1%
        2019$3,096 $234,980 +14.5%
        2018$3,096 +13.4%$205,233 +2.1%
        2017$2,731 -3.2%$201,012 -12.1%
        2016$2,821 +1.8%$228,595 +9.5%
        2015$2,772 +3.1%$208,795 +1.5%
        2014$2,688 +0.1%$205,808 +6.4%
        2013$2,684 +4.2%$193,396 +2.9%
        2012$2,576 +0.3%$187,897 +2.3%
        2011$2,569 -8.3%$183,672 -5.9%
        2010$2,802 +1%$195,135 -3.5%
        2009$2,773 -13.8%$202,180 -18.9%
        2008$3,215 -5.8%$249,180 -7%
        2007$3,413 +14.7%$267,860 +11.3%
        2006$2,977 +22.8%$240,740 +35%
        2004$2,423 -1.7%$178,340 +16.9%
        2003$2,464 +2.5%$152,520 +1.7%
        2002$2,405 $149,970 +4.2%
        2000-- $143,870
        Find assessor info on the county website

        Monthly payment

        Est. payment

        Payment breakdown

        Explore the cost of this home by adjusting the details. Changes won't be saved.
        All calculations are estimates and provided by Zillow, Inc. for informational purposes only. Actual amounts may vary.
        HOA fees may include property taxes on listings classified as Co-Ops. Contact the listing agent and/or owner for fee details.
        Mortgage interest rates are dependent on a number of factors, including credit score, down payment, and repayment length. Interest rate data provided by Zillow Group Marketplace, Inc. as of 1/1/1970 from various mortgage lenders with which we have lead or other similar arrangements; the Estimated Payment is an average of those rates.
        See how much you could borrow to make a competitive offer.

        Climate risks

        Neighborhood: 33955

        Getting around

        6 / 100
        Car-Dependent
        28 / 100
        Somewhat Bikeable

        Nearby schools

        GreatSchools rating

        A local agent can set up tours, give advice and negotiate with sellers.

        Browse local experts

        Similar homes