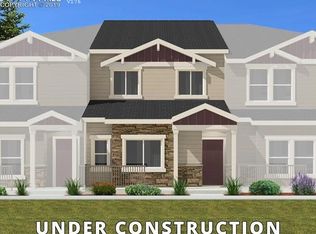
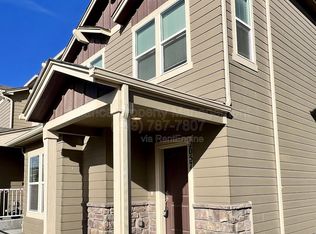
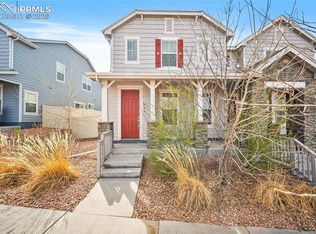
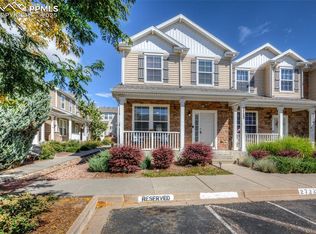
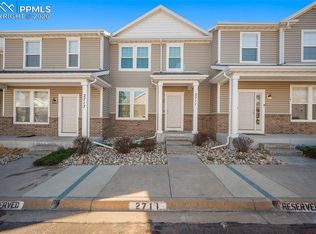
Location truly is everything. Enjoy the best of Colorado living in this low-maintenance townhome community—where convenience meets comfort and you can spend more time enjoying life and less time on upkeep. Step inside to a spacious, light-filled living room featuring 9-foot ceilings and an open, welcoming atmosphere—perfect for relaxing or gathering with friends and family. The inviting kitchen is designed for both function and style, showcasing granite countertops, a large island, a pantry, and a dedicated dining area ideal for everyday meals or entertaining. There is a guest powder bath on the main level. Upstairs, you’ll find three bedrooms, each with its own walk-in closet. Two bedrooms offer beautiful views of Pikes Peak, while the primary suite provides a comfortable retreat with a spacious layout and a well-appointed 4-piece bath. The laundry room is conveniently located on the upper level. Just outside your door, the community amenities elevate everyday living. Enjoy weekends by the outdoor pool and hot tub, stay active in the fitness center, or unwind at the terraced firepit area with stunning Rocky Mountain views. Pet owners will appreciate the dog park and convenient dog wash station. Commuting is a breeze with quick access to I-25, and the mountains are just a 30-minute drive away—offering incredible scenery and endless outdoor adventure. Downtown Colorado Springs, with its dining, shopping, and entertainment, is only a short trip from home. This home offers an assumable loan.
For sale
Price cut: $5.1K (4/26)
$369,900
2049 Birmingham Loop, Colorado Springs, CO 80910
3beds
1,692sqft
Townhouse
Built in 2020
1,441 Square Feet Lot
$-- Zestimate®
$219/sqft
$210/mo HOA
What's special
Hot tubOutdoor poolDog parkLarge islandInviting kitchenThree bedroomsGranite countertops
- 102 days |
- 127 |
- 7 |
Zillow last checked:
Listing updated:
Listed by:
Janalynn Rhein MRP SRES 719-290-9657,
The Cutting Edge
Source: elevateMLS,MLS#: 7853118
Loading...
Facts & features
Interior
Bedrooms & bathrooms
- Bedrooms: 3
- Bathrooms: 3
- Full bathrooms: 1
- 3/4 bathrooms: 1
- 1/2 bathrooms: 1
Other
- Level: Upper
- Area: 180 Square Feet
- Dimensions: 15 x 12
Heating
- Forced Air, Natural Gas
Cooling
- Ceiling Fan(s), Central Air
Appliances
- Included: 220v in Kitchen, Dishwasher, Disposal, Gas in Kitchen, Microwave, Oven, Refrigerator
- Laundry: Upper Level
Features
- 9Ft + Ceilings, Breakfast Bar, Pantry
- Has basement: No
- Common walls with other units/homes: 2+ Common Walls
Interior area
- Total structure area: 1,692
- Total interior livable area: 1,692 sqft
- Finished area above ground: 1,692
- Finished area below ground: 0
Video & virtual tour
Property
Parking
- Total spaces: 2
- Parking features: Attached, Concrete Driveway
- Attached garage spaces: 2
Features
- Levels: Two
- Stories: 2
- Patio & porch: Concrete
- Pool features: Pool
- Has spa: Yes
- Spa features: Hot Tub/Spa
- Fencing: None
- Has view: Yes
- View description: City, Mountain(s)
Lot
- Size: 1,441 Square Feet
- Features: Hiking Trail, Near Fire Station, Near Hospital, Near Park, Near Public Transit, Near Schools, Near Shopping Center, Landscaped
Details
- Parcel number: 6428305019
Construction
Type & style
- Home type: Townhouse
- Property subtype: Townhouse
- Attached to another structure: Yes
Materials
- Masonite, Frame
- Foundation: Slab
- Roof: Composite Shingle
Condition
- Existing Home
- New construction: No
- Year built: 2020
Utilities & green energy
- Water: Municipal
- Utilities for property: Cable Connected, Electricity Connected, Natural Gas Connected
Community & HOA
Community
- Features: Clubhouse, Community Center, Dog Park, Fitness Center, Playground, Pool, Landscape Maintenance
HOA
- Has HOA: Yes
- Services included: Common Utilities, Covenant Enforcement, Insurance, Maintenance Grounds, Maintenance Structure, Management, Snow Removal, Trash Removal
- HOA fee: $210 monthly
Location
- Region: Colorado Springs
Financial & listing details
- Price per square foot: $219/sqft
- Tax assessed value: $383,194
- Annual tax amount: $1,273
- Date on market: 3/25/2026
- Listing terms: Assumable,Cash,Conventional,FHA,VA Loan
- Electric utility on property: Yes
Estimated market value
Not available
Estimated sales range
Not available
Not available
Price history
| Date | Event | Price |
|---|---|---|
| 4/26/2026 | Price change | $369,900-1.4%$219/sqft |
Source:  elevateMLS #7853118 Report a problem elevateMLS #7853118 Report a problem | ||
| 3/25/2026 | Listed for sale | $375,000+2.7%$222/sqft |
Source: elevateMLS #7853118 Report a problem | ||
| 9/7/2021 | Sold | $365,000-2.7%$216/sqft |
Source: Public Record Report a problem | ||
| 7/1/2021 | Listed for sale | $375,000+29.1%$222/sqft |
Source:  RE/MAX International #9603371 Report a problem RE/MAX International #9603371 Report a problem | ||
| 10/14/2020 | Listing removed | $1,850$1/sqft |
Source: Empower Realty Team Report a problem | ||
| 10/7/2020 | Price change | $1,850-6.6%$1/sqft |
Source: Empower Realty Team Report a problem | ||
| 10/2/2020 | Listed for rent | $1,980-5.7%$1/sqft |
Source: Owner Report a problem | ||
| 6/1/2020 | Sold | $290,460$172/sqft |
Source: Public Record Report a problem | ||
| 5/16/2020 | Listing removed | $2,100$1/sqft |
Source: Owner Report a problem | ||
| 5/9/2020 | Price change | $2,100+2.4%$1/sqft |
Source: Owner Report a problem | ||
| 4/8/2020 | Price change | $2,050-2.4%$1/sqft |
Source: Owner Report a problem | ||
| 3/13/2020 | Listed for rent | $2,100$1/sqft |
Source: Owner Report a problem | ||
Public tax history
| Year | Property taxes | Tax assessment |
|---|---|---|
| 2024 | $995 -11.1% | $25,680 |
| 2023 | $1,119 -6.3% | $25,680 +23.8% |
| 2022 | $1,194 | $20,740 -2.8% |
| 2021 | -- | $21,330 +267.1% |
| 2020 | $504 +29.2% | $5,810 |
| 2019 | $390 | $5,810 +1428.9% |
| 2018 | -- | $380 |
Find assessor info on the county website
Monthly payment
Est. payment$--/mo
Payment breakdown
Explore the cost of this home by adjusting the details. Changes won't be saved.All calculations are estimates and provided by Zillow, Inc. for informational purposes only. Actual amounts may vary.
HOA fees may include property taxes on listings classified as Co-Ops. Contact the listing agent and/or owner for fee details.
Mortgage interest rates are dependent on a number of factors, including credit score, down payment, and repayment length. Interest rate data provided by Zillow Group Marketplace, Inc. as of 1/1/1970 from various mortgage lenders with which we have lead or other similar arrangements; the Estimated Payment is an average of those rates.
See how much you could borrow to make a competitive offer.
Climate risks
Neighborhood: Central Colorado Springs
Nearby schools
GreatSchools rating
- 6/10Mountain Vista Community SchoolGrades: PK-8Distance: 0.7 mi
- 2/10Harrison High SchoolGrades: 9-12Distance: 0.8 mi
Schools provided by the listing agent
- District: Harrison-2
Source: elevateMLS. This data may not be complete. We recommend contacting the local school district to confirm school assignments for this home.

A local agent can set up tours, give advice and negotiate with sellers.


- Colorado
- El Paso County
- Colorado Springs
- 80910
- Central Colorado Springs
- 2049 Birmingham Loop
Nearby cities
Nearby neighborhoods
- Briargate Real estate
- Central Colorado Springs Real estate
- Cimarron Hills Real estate
- East Colorado Springs Real estate
- Northeast Colorado Springs Real estate
- Northwest Colorado Springs Real estate
- Old Colorado City Real estate
- Powers Real estate
- Southeast Colorado Springs Real estate
- Southwest Colorado Springs Real estate
Nearby zip codes
Other Colorado Springs Topics
- Apartments for Rent in 80910
- Houses for Sale in 80910
- Houses for Rent in 80910
- 80910 Real Estate
- Colorado Springs Condos
- Houses for Sale in Colorado Springs
- Newest Listings in Colorado Springs
- Colorado Springs Home Values
- Colorado Springs Real Estate Agents
- Colorado Springs Refinance
- Colorado Springs Mortgage Rates
