Welcome to your dream home! This home is a unique mid-century architectural gem with a splash of modern color. The living room boasts vaulted ceilings and an abundance of windows, bathing the space in natural light. New flooring throughout, complemented by fresh and neutral paint, creates a cohesive and inviting atmosphere. Prepare to be amazed by the incredible kitchen featuring eye-catching green cabinets (including pantry cabinets), gorgeous tile backsplash, and an eating bar peninsula. This space is any home chef or baker's dream! The master bedroom offers vaulted ceilings, bright windows, and a spacious walk-in closet. Two additional bedrooms and two full baths on the main floor provide ample space for residents or guests. Head down to the basement, where a large family room awaits, complete with a wet bar adorned with the same beautiful green cabinets as the kitchen upstairs. A wood-burning stove adds warmth and charm. Walk-out access to the expansive backyard enhances the entertainment possibilities. Situated on nearly half of an acre, the lot provides a generous space for outdoor activities and adventures. The HUGE fully fenced back yard boasts a large storage shed, back deck, and balcony for outdoor enjoyment. There's also a second deck off of the kitchen for grilling/smokers. Don't miss the chance to call this exceptional property your home. Schedule your private showing and come see it today before it's gone!
Sold-co-op w/mbr
Price Unknown
2049 Brentwood St, Wichita, KS 67218
3beds
1,819sqft
Single Family Onsite Built
Built in 1957
0.48 Acres Lot
$206,900 Zestimate®
$--/sqft
$1,708 Estimated rent
Home value
$206,900
$182,000 - $230,000
$1,708/mo
Zestimate® history
Owner options
List your home for rent
$1,708/mo
Rent Zestimate®
Find your next renter with Zillow Rental Manager. Plus, with online applications, you can quickly screen prospective tenants – for free.
$1,708/mo
Rent Zestimate®
Refinance and save
Refinancing to a lower rate could help reduce your monthly payments and save thousands over the life of the loan.
Explore your selling options
Work with a Zillow partner agent
Leverage their expertise and Zillow's premium Showcase listings to get your home seen by more buyers.
Get startedList with your own agent
Get your home in front of millions of buyers by listing it on Zillow.
Learn how to do itSell it yourself
Take full control of how buyers see your home on Zillow by listing For Sale by Owner (FSBO).
List your homeWhat's special
Zillow last checked:
Listing updated:
Listed by:
Paula Yaussi 316-648-6730,
Heritage 1st Realty
Bought with:
Enid Rucker, 00240091
Source: SCKMLS as distributed by MLS GRID,MLS#: 634652
Facts & features
Interior
Bedrooms & bathrooms
- Bedrooms: 3
- Bathrooms: 2
- Full bathrooms: 2
Primary bedroom
- Description: Luxury Vinyl
- Level: Main
- Area: 169.98
- Dimensions: 15.3 x 11.11
Bedroom
- Description: Luxury Vinyl
- Level: Main
- Area: 111.1
- Dimensions: 11.11 x 10.0
Bedroom
- Description: Luxury Vinyl
- Level: Main
- Area: 101.12
- Dimensions: 11.10 x 9.1 1
Family room
- Description: Tile
- Level: Basement
- Dimensions: 23.5 by 14.9
Kitchen
- Description: Luxury Vinyl
- Level: Main
- Area: 154.7
- Dimensions: 13 x 11.9
Living room
- Description: Luxury Vinyl
- Level: Main
- Area: 356.49
- Dimensions: 15.3 x 23.3
Storage
- Level: Basement
- Area: 105.07
- Dimensions: 13.3 x 7.9
Heating
- Forced Air, Natural Gas
Cooling
- Central Air, Electric
Appliances
- Included: Dishwasher, Range
- Laundry: Main Level
Features
- Ceiling Fan(s), Walk-In Closet(s), Vaulted Ceiling(s)
- Basement: Finished
- Has fireplace: Yes
- Fireplace features: Wood Burning Stove
Interior area
- Total interior livable area: 1,819 sqft
- Finished area above ground: 1,459
- Finished area below ground: 360
Property
Parking
- Total spaces: 1
- Parking features: Attached
- Garage spaces: 1
Features
- Levels: One
- Stories: 1
- Patio & porch: Deck
- Exterior features: Balcony, Guttering - ALL
- Fencing: Wood
Lot
- Size: 0.48 Acres
- Features: Standard
Details
- Additional structures: Storage
- Parcel number: 2017300169189
Construction
Type & style
- Home type: SingleFamily
- Architectural style: Traditional
- Property subtype: Single Family Onsite Built
Materials
- Frame w/More than 50% Mas
- Foundation: Partial, Walk Out At Grade, View Out
- Roof: Composition
Condition
- Year built: 1957
Utilities & green energy
- Gas: Natural Gas Available
- Utilities for property: Sewer Available, Natural Gas Available, Public
Community & HOA
Community
- Subdivision: MOUNT VERNON HEIGHTS 2ND
HOA
- Has HOA: No
Location
- Region: Wichita
Financial & listing details
- Annual tax amount: $2,086
- Date on market: 1/27/2024
- Cumulative days on market: 8 days
- Ownership: Individual
- Road surface type: Paved
Price history
Price history is unavailable.
Public tax history
Tax history is unavailable.
Neighborhood: Meadowlark
Nearby homes
- $253,2003 bd2 ba1.4k sqft2049 S Brentwood Dr, Wichita, KS 67218Off Market
- $270,8003 bd-- ba4.3k sqft2037 Brentwood St, Wichita, KS 67218Off Market
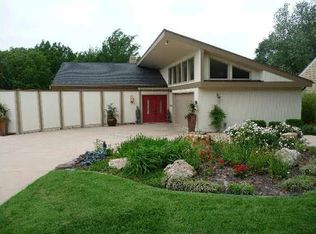
- $313,4003 bd4 ba4.3k sqft2037 S Brentwood Dr, Wichita, KS 67218Off Market
- $288,7003 bd2 ba1.5k sqft2110 S Brentwood Dr, Wichita, KS 67218Off Market
- $--3 bd2 ba2k sqft2110 Brentwood St, Wichita, KS 67218Sold
- $215,2003 bd2 ba2.1k sqft2100 S Brentwood Dr, Wichita, KS 67218Off Market
- $234,4003 bd2 ba1.9k sqft2027 S Brentwood Dr, Wichita, KS 67218Off Market
- $212,5003 bd2 ba2.1k sqft2100 Brentwood St, Wichita, KS 67218Off Market
Nearby schools
GreatSchools rating
- 4/10Griffith Elementary SchoolGrades: PK-5Distance: 0.4 mi
- 3/10Mead Middle SchoolGrades: 6-8Distance: 0.7 mi
- 3/10East High SchoolGrades: 9-12Distance: 2.2 mi
Schools provided by the listing agent
- Elementary: Griffith
- Middle: Mead
- High: East
Source: SCKMLS as distributed by MLS GRID. This data may not be complete. We recommend contacting the local school district to confirm school assignments for this home.
Sell for more on Zillow
Get a Zillow Showcase℠ listing at no additional cost and you could sell for .
$206,900
2% more
+$4,138
With Zillow Showcase(estimated)
$211,038
- Kansas
- Sedgwick County
- Wichita
- 67218
- Meadowlark
- 2049 Brentwood St
Nearby cities
Nearby neighborhoods
Nearby zip codes
Other Wichita Topics
