Skip main navigation
Sold for $950,000
  • $950,000

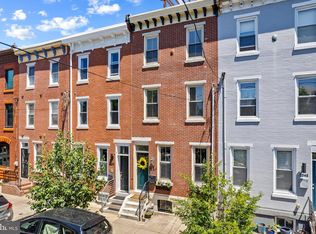
    2049 Catharine St, Philadelphia, PA 19146

    3beds
    2,200sqft
    Townhouse
    Built in 1900
    900 Square Feet Lot
    $1,014,700 Zestimate®
    $432/sqft
    $4,051 Estimated rent

    Home value

    $1,014,700

    $964,000 - $1.08M

    $4,051/mo

    Zestimate® history
    Loading
    Loading...

    Owner options

    List your home for rent

    $4,051/mo

    Rent Zestimate®

    Find your next renter with Zillow Rental Manager. Plus, with online applications, you can quickly screen prospective tenants – for free.

    Learn more

    $4,051/mo

    Rent Zestimate®

    Refinance and save

    $5,836/mo

    Est. payment

    Refinancing to a lower rate could help reduce your monthly payments and save thousands over the life of the loan.

    See today's rates

    $5,836/mo

    Est. payment

    Explore your selling options

    Work with a Zillow partner agent

    Leverage their expertise and Zillow's premium Showcase listings to get your home seen by more buyers.

    Get started

    List with your own agent

    Get your home in front of millions of buyers by listing it on Zillow.

    Learn how to do it

    Sell it yourself

    Take full control of how buyers see your home on Zillow by listing For Sale by Owner (FSBO).

    List your home

    What's special

    Gas fireplaceOpen area flex spaceBack patioRoof deckHuge roof deckMusic studioCulinary masterpieces
    Situated in a prime Graduate Hospital neighborhood location is this spacious home featuring 3 bedrooms plus an office/den, 2.5 bathrooms, parking, a roof deck and finished lower level! Only 6 years young, this home was gut-renovated with function and style in mind. Enter to find a bright open concept first floor that marries a modern aesthetic with a touch of character that buyers crave, with hardwood flooring, crown molding, wainscoting, tall ceilings, and recessed lighting. The dining area, which easily seats 6 to 8, is perfect for hosting a family holiday or friends for a dinner party. Your guests will love sitting at the kitchen’s peninsula looking on while you create culinary masterpieces in your beautiful and functional kitchen which boasts ample white shaker cabinetry including a coveted pantry, stainless steel appliances, granite countertops with waterfall edge, and a modern glass tile backsplash. The window over the sink has a sill that is perfect for your potted herbs and looks out onto your back patio which can be used as parking! Featuring a roll-down automatic gate with opener, you’ll love never having to circle for parking again! A convenient half bath and coat closet complete this floor. Upstairs you will find two bright and sunny, very well apportioned bedrooms, each with two closets, the laundry room, and a shared hall bath including a gray vanity with double sinks, a quartz counter, and a beveled edge subway tile surround in the bathtub/shower. As you ascend to the third floor you are greeted by an open area flex space, with a gas fireplace and wet bar, that is ideal as an office, den, Peleton room, or yoga studio – the possibilities are endless. The primary bedroom is spacious enough for a king-sized bed plus two nightstands and boasts enough closet space and clothes storage for even the biggest fashionista. You’ll love the walk-in closet plus the second closet and all of the custom built-in storage. The primary bathroom includes a white shaker vanity with dark gray granite and double sinks, a large walk-in spa-like shower with pebble flooring, a rain shower head plus wand, and a long shelf to hold your shower necessities. A hall linen closet and an under-stair closet allow for even more storage on this level. Head up to your huge roof deck with skyline views where you’ll enjoy dining al fresco, sunbathing, or entertaining friends for cocktails! Not to be forgotten is the finished lower level which can serve as a playroom, den, office, music studio, workout room and more. Freshly painted and featuring custom closets throughout, this home is truly move-in ready! Located in the Chester Arthur school catchment, which happens to be right across the street, this home is just a few blocks away from neighborhood favorites like Ultimo Coffee, Los Camaradas, Sidecar Bar, Fitzwater Bagels, Loco Pez, Dock Street Brewery and more! You’ll love living near conveniences like Heirloom Market, the Christian Street YMCA, CVS, and the Amazon locker, just to name a few. This well-built home is truly a find!

    Zillow last checked:

    Listing updated:

    Listed by:

    Galit Abramovitz Winokur 267-304-7714,

    Compass RE,

    Listing Team: The Patrick Campbell Team

    Bought with:

    Stacy Sanseverino, RS281613

    KW Philly

    Source: Bright MLS,MLS#: PAPH2236882MLS Logo

    Facts & features

    Interior

    Bedrooms & bathrooms
    • Bedrooms: 3
    • Bathrooms: 3
    • Full bathrooms: 2
    • 1/2 bathrooms: 1
    • Main level bathrooms: 1
    Basement
    • Area: 400
    Heating
    • Forced Air, Natural Gas
    Cooling
    • Central Air, Electric
    Appliances
    • Included: Gas Water Heater
    • Laundry: Upper Level
    Features
    • Dry Wall
    • Flooring: Engineered Wood, Ceramic Tile
    • Basement: Full,Partially Finished
    • Number of fireplaces: 1
    • Fireplace features: Gas/Propane
    Interior area
    • Total structure area: 2,200
    • Total interior livable area: 2,200 sqft
    • Finished area above ground: 1,800
    • Finished area below ground: 400

    Property

    Parking
    • Total spaces: 1
    • Parking features: Driveway
    • Uncovered spaces: 1
    Accessibility
    • Accessibility features: None
    Features
    • Levels: Three
    • Stories: 3
    • Pool features: None
    Lot
    • Size: 900 sqft
    • Dimensions: 15.00 x 60.00
    Details
    • Additional structures: Above Grade, Below Grade
    • Parcel number: 301126500
    • Zoning: RSA5
    • Special conditions: Standard

    Construction

    Type & style
    • Home type: Townhouse
    • Architectural style: Straight Thru
    • Property subtype: Townhouse
    Materials
    • Masonry, Brick, Stucco
    • Foundation: Concrete Perimeter
    • Roof: Fiberglass
    Condition
    • Excellent
    • New construction: No
    • Year built: 1900
    • Major remodel year: 2017

    Utilities & green energy

    • Sewer: Public Sewer
    • Water: Public

    Community & neighborhood

    Location
    • Region: Philadelphia
    • Subdivision: Graduate Hospital
    • Municipality: PHILADELPHIA

    Other

    Other facts
    • Listing agreement: Exclusive Right To Sell
    • Ownership: Fee Simple

    Price history

    DateEventPrice
    7/21/2023Sold$950,000+3.8%$432/sqft
    Source: Bright MLS #PAPH2236882 Report a problem
    5/20/2023Contingent$915,000$416/sqft
    Source: Bright MLS #PAPH2236882 Report a problem
    5/18/2023Listed for sale$915,000+14.4%$416/sqft
    Source: Bright MLS #PAPH2236882 Report a problem
    11/1/2017Sold$800,000+131.9%$364/sqft
    Source: Public Record Report a problem
    10/17/2016Sold$345,000-8%$157/sqft
    Source: Public Record Report a problem
    9/18/2016Listed for sale$375,000$170/sqft
    Source: Domain Real Estate Group #6861770 Report a problem

    Public tax history

    YearProperty taxesTax assessment
    2025$11,740 +193.3%$838,700 +15%
    2024$4,002 $729,400
    2023$4,002 -16.9%$729,400
    2022$4,816 --
    2021$4,816 -55.6%--
    2018$10,848 +118.3%--
    2017$4,969 +1.3%--
    2016$4,905 +15.8%--
    2015$4,234 --
    2014$4,234 $355,000 +4055%
    2012-- $8,544
    2011-- $8,544
    2010-- $8,544
    2009-- $8,544
    2008-- $8,544
    2007-- $8,544 +7.7%
    2006-- $7,936
    2005-- $7,936
    2004-- $7,936 +10.2%
    2003-- $7,200 +12.5%
    2002-- $6,400 +5.8%
    2000-- $6,048 +31.3%
    1999-- $4,608

    Find assessor info on the county website

    Neighborhood: Graduate Hospital

    Nearby schools

    GreatSchools rating
    Schools provided by the listing agent
    • Elementary: Arthur Chester
    • District: The School District Of Philadelphia

    Source: Bright MLS. This data may not be complete. We recommend contacting the local school district to confirm school assignments for this home.

    Get a cash offer in 3 minutes
    Find out how much your home could sell for in as little as 3 minutes with a no-obligation cash offer.
    Estimated market value
    $1,014,700
    Get a cash offer in 3 minutes
    Find out how much your home could sell for in as little as 3 minutes with a no-obligation cash offer.
    Estimated market value
    $1,014,700