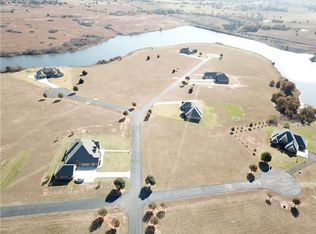
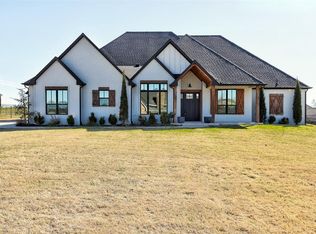
Nestled in the desirable Timberlake addition, this stunning brick & stone home sits on a spacious 1.3 acre lot, offering the perfect blend of luxury & comfort. With thoughtfully designed living space, this home features impressive 12-foot ceilings and high-end finishes. The living area boasts beautiful wood beams and flows seamlessly into the kitchen and dining spaces, creating the perfect setting for both everyday living and entertaining. The kitchen is a true standout complete with a large island, a commercial-grade range & oven & a generous walk-in pantry. Plantation shutters adorn every window, adding timeless elegance and privacy. Durable, commercial-grade luxury vinyl plank flooring runs throughout the home, combining style with practicality. A beautiful study with a large built-in desk & ample storage provides the perfect space for working from home. The oversized primary suite is a private retreat, featuring a beautiful fireplace, while the primary bath features dual vanities, a soaking tub, walk-in shower & large walk-in closet. An additional highlight includes an oversized three-car garage which allows room for abundant storage. Step outside to a spacious patio perfect for entertaining with family & friends or just enjoying a peaceful morning with a cup of coffee. This exceptional property offers refined living in a serene setting - don't miss your opportunity to call this house.......HOME!!
Pending
Price cut: $5K (6/18)
$599,500
2049 County Road 1336, Blanchard, OK 73010
4beds
2,866sqft
Single Family Residence
Built in 2022
1.33 Acres Lot
$-- Zestimate®
$209/sqft
$25/mo HOA
What's special
High-end finishesLarge walk-in closetBeautiful wood beamsCommercial-grade range and ovenGenerous walk-in pantry
- 125 days
- 191
- 12
Zillow last checked:
Listing updated:
Listed by:
Leann Stanton 405-613-8099,
Downtown Realty Group
Source: MLSOK/OKCMAR as distributed by MLS GRID,MLS#: 1226972
Facts & features
Interior
Bedrooms & bathrooms
- Bedrooms: 4
- Bathrooms: 3
- Full bathrooms: 2
- 1/2 bathrooms: 1
Heating
- Has Heating (Unspecified Type)
Cooling
- Has cooling: Yes
Appliances
- Included: Dishwasher, Disposal, Ice Maker, Microwave, Water Heater, Gas Oven, Gas Range
Features
- Flooring: Carpet, Vinyl
- Windows: Low-Emissivity Windows
- Number of fireplaces: 2
- Fireplace features: Gas Log
Interior area
- Total structure area: 2,866
- Total interior livable area: 2,866 sqft
Property
Parking
- Total spaces: 3
- Parking features: Garage
- Garage spaces: 3
Features
- Levels: One
- Stories: 1
- Patio & porch: Patio, Porch
- Exterior features: Rain Gutters
- Fencing: Wrought Iron
- Waterfront features: Lake
Lot
- Size: 1.33 Acres
- Features: Corner Lot
Details
- Parcel number: 2049NONECountyRoad133673010
- Special conditions: None
Construction
Type & style
- Home type: SingleFamily
- Architectural style: Traditional
- Property subtype: Single Family Residence
Materials
- Brick, Stone
- Foundation: Slab
- Roof: Composition
Condition
- Year built: 2022
Utilities & green energy
- Sewer: Septic Tank
- Water: Well
- Utilities for property: High Speed Internet
Community & HOA
HOA
- Has HOA: Yes
- Services included: Gated Entry
- HOA fee: $300 annually
Location
- Region: Blanchard
Financial & listing details
- Price per square foot: $209/sqft
- Annual tax amount: $3,923
- Date on market: 5/6/2026
- Electric utility on property: Yes
Estimated market value
Not available
Estimated sales range
Not available
Not available
Price history
| Date | Event | Price |
|---|---|---|
| 8/19/2026 | Pending sale | $599,500$209/sqft |
Source:  MLSOK/OKCMAR as distributed by MLS GRID #1226972 Report a problem MLSOK/OKCMAR as distributed by MLS GRID #1226972 Report a problem | ||
| 6/18/2026 | Price change | $599,500-0.8%$209/sqft |
Source: MLSOK/OKCMAR as distributed by MLS GRID #1226972 Report a problem | ||
| 5/31/2026 | Price change | $604,500-0.9%$211/sqft |
Source: MLSOK/OKCMAR as distributed by MLS GRID #1226972 Report a problem | ||
| 5/6/2026 | Listed for sale | $610,000+1642.9%$213/sqft |
Source: MLSOK/OKCMAR as distributed by MLS GRID #1226972 Report a problem | ||
| 3/22/2021 | Listing removed | -- |
Source:  MLSOK/OKCMAR as distributed by MLS GRID Report a problem MLSOK/OKCMAR as distributed by MLS GRID Report a problem | ||
| 4/24/2019 | Price change | $35,000+16.7%$12/sqft |
Source: Coldwell Banker Select #806881 Report a problem | ||
| 2/8/2018 | Listed for sale | $30,000-88%$10/sqft |
Source: Coldwell Banker Select #806881 Report a problem | ||
| 10/14/2016 | Listing removed | $250,000$87/sqft |
Source: Coldwell Banker Select #708464 Report a problem | ||
| 10/28/2015 | Listed for sale | $250,000+733.3%$87/sqft |
Source: Coldwell Banker Select #708464 Report a problem | ||
| 5/6/2015 | Listing removed | $30,000$10/sqft |
Source: Coldwell Banker Select #550052 Report a problem | ||
| 8/5/2014 | Price change | $30,000+20%$10/sqft |
Source: Coldwell Banker Select #550052 Report a problem | ||
| 4/23/2014 | Listed for sale | $25,000$9/sqft |
Source: Coldwell Banker Select of Oklahoma City #550052 Report a problem | ||
Public tax history
Tax history is unavailable.
Monthly payment
Est. payment
Payment breakdown
Explore the cost of this home by adjusting the details. Changes won't be saved.Climate risks
Neighborhood: 73010
Nearby schools

Similar homes
- $569,9994 bd3 ba3.3k sqft2249 Jackson Ln, Blanchard, OK 73010For Sale
 MLS ID #1234689, Traci Stephens, Heather & Company Realty Group. MLSOK/OKCMAR as distributed by MLS GRID
 - $675,0004 bd4 ba3k sqft3261 Red Ridge Dr, Blanchard, OK 73010For Sale
 MLS ID #1248027, Mary-Beth Hafer, Salt Real Estate Inc. MLSOK/OKCMAR as distributed by MLS GRID
 - $685,0004 bd3 ba3.3k sqft3562 Winding Ridge Dr, Blanchard, OK 73010For Sale
 MLS ID #1247211, Angela Burrows, H&W Realty Branch. MLSOK/OKCMAR as distributed by MLS GRID
 - $489,9004 bd3 ba2.8k sqft825 Liveoak Ln, Blanchard, OK 73010For Sale
 MLS ID #1246667, Sarah Neal, Metro Brokers of OK Connect. MLSOK/OKCMAR as distributed by MLS GRID
