Skip main navigation
Sold for $325,000
  • $325,000

    2049 Duval Ct, The Villages, FL 32162

    3beds
    1,397sqft
    Villa
    Built in 2005
    5,512 Square Feet Lot
    $324,900 Zestimate®
    $233/sqft
    $3,647 Estimated rent

    Home value

    $324,900

    $309,000 - $341,000

    $3,647/mo

    Zestimate® history
    Loading
    Loading...

    Owner options

    List your home for rent

    $3,647/mo

    Rent Zestimate®

    Find your next renter with Zillow Rental Manager. Plus, with online applications, you can quickly screen prospective tenants – for free.

    Learn more

    $3,647/mo

    Rent Zestimate®

    Refinance and save

    $2,253/mo

    Est. payment

    Refinancing to a lower rate could help reduce your monthly payments and save thousands over the life of the loan.

    See today's rates

    $2,253/mo

    Est. payment

    Explore your selling options

    Work with a Zillow partner agent

    Leverage their expertise and Zillow's premium Showcase listings to get your home seen by more buyers.

    Get started

    List with your own agent

    Get your home in front of millions of buyers by listing it on Zillow.

    Learn how to do it

    Sell it yourself

    Take full control of how buyers see your home on Zillow by listing For Sale by Owner (FSBO).

    List your home

    What's special

    Large pantryGas stoveFresh interior paintSpacious primary suiteVaulted ceilingsBright kitchenStainless steel appliances

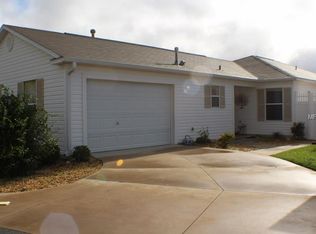
    *****10K PRICE REDUCTION********NO BOND | NEW ROOF (Dec 2020) | NEW HVAC (2021) - INDOOR LAUNDRY - DESIRABLE BONITA MODEL - GREAT LOCATION!!! - WALK TO ST CHARLES FAMILY POOL **Welcome to this beautifully maintained 3-bedroom, 2-bath Courtyard Villa located in the highly desirable Bailey Ridge Villas in the Village of Poinciana, perfectly situated between County Road 466 and 466A — one of the most sought-after central locations in The Villages! Step inside to discover vaulted ceilings, an open and spacious floor plan, fresh interior paint, and ****ONE TILE FLOORING*** throughout for easy, low-maintenance living. The bright kitchen features abundant cabinetry with PULL-OUTS, LARGE PANTRY , coordinating tile backsplash, and STAINLESS STEEL APPLIANCES (2020; refrigerator 2018), including a GAS STOVE, offering both functionality and style. The spacious primary suite boasts VAULTED CEILINGS and an en-suite bathroom with an upgraded rain glass sliding shower door that adds an elegant designer touch. Natural light fills the home through sliding glass doors in both the living room and primary suite, complemented by upgraded fabric vertical blinds throughout, while the screened lanai provides the perfect space to enjoy Florida living year-round. The large, private, maintenance-free backyard is fully enclosed, making it ideal for pet owners or anyone seeking outdoor privacy with minimal upkeep. Other features include an inside laundry room with storage cabinet and sink. In the spacious garage there is room for both a car plus golf cart and storage cabinets. It's a short walk to the wonderful St. Charles Pool and nearby mail station. Enjoy an unbeatable location close by to the popular SeaBreeze Regional Recreation Center, Lake Sumter Landing and Brownwood Paddock Square, Cane Garden Country Club, Evans Prairie Country Club, championship golf courses, shopping, dining, and everyday conveniences. This home offers the perfect combination of location, major updates, privacy, and low-maintenance Villages living. FURNITURE PACKAGE NEGOTIABLE.

    Zillow last checked:

    Listing updated:

    Listed by:

    Janine Evans 352-818-3284,

    REALTY EXECUTIVES IN THE VILLAGES 352-753-7500

    Bought with:

    Janine Evans, 0612847

    REALTY EXECUTIVES IN THE VILLAGES

    Source: Stellar MLS,MLS#: G5108587MLS LogoOriginating MLS: Ocala - Marion

    Facts & features

    Interior

    Bedrooms & bathrooms
    • Bedrooms: 3
    • Bathrooms: 2
    • Full bathrooms: 2
    Rooms
    • Room types: Utility Room
    Primary bedroom
    • Features: Walk-In Closet(s)
    • Level: First
    • Area: 156 Square Feet
    • Dimensions: 13x12
    Bedroom 2
    • Features: Built-in Closet
    • Level: First
    • Area: 132 Square Feet
    • Dimensions: 11x12
    Bedroom 3
    • Features: Built-in Closet
    • Level: First
    • Area: 130 Square Feet
    • Dimensions: 13x10
    Primary bathroom
    • Features: En Suite Bathroom
    • Level: First
    Balcony porch lanai
    • Features: Ceiling Fan(s)
    • Level: First
    • Area: 120 Square Feet
    • Dimensions: 15x8
    Dining room
    • Level: First
    • Area: 100 Square Feet
    • Dimensions: 10x10
    Kitchen
    • Features: Pantry
    • Level: First
    • Area: 110 Square Feet
    • Dimensions: 10x11
    Living room
    • Features: Ceiling Fan(s)
    • Level: First
    • Area: 196 Square Feet
    • Dimensions: 14x14
    Heating
    • Central
    Cooling
    • Central Air
    Appliances
    • Included: Dishwasher, Disposal, Dryer, Gas Water Heater, Microwave, Range, Refrigerator, Washer
    • Laundry: Inside, Laundry Room
    Features
    • Ceiling Fan(s), Living Room/Dining Room Combo, Open Floorplan, Vaulted Ceiling(s), Walk-In Closet(s)
    • Flooring: Ceramic Tile
    • Doors: Sliding Doors
    • Windows: Window Treatments
    • Has fireplace: No
    Interior area
    • Total structure area: 1,574
    • Total interior livable area: 1,397 sqft

    Property

    Parking
    • Total spaces: 1
    • Parking features: Garage Door Opener, Golf Cart Parking
    • Attached garage spaces: 1
    • Details: Garage Dimensions: 23x18
    Accessibility
    • Accessibility features: Accessible Entrance, Accessible Kitchen, Central Living Area
    Features
    • Levels: One
    • Stories: 1
    • Exterior features: Irrigation System
    • Fencing: Vinyl
    • Has view: Yes
    • View description: Garden
    Lot
    • Size: 5,512 Square Feet
    • Dimensions: 52 x 106
    • Features: Landscaped, Near Golf Course, Private
    Details
    • Parcel number: D34A053
    • Zoning: RESI
    • Special conditions: None
    • Horse amenities: None

    Construction

    Type & style
    • Home type: SingleFamily
    • Property subtype: Villa
    Materials
    • Wood Frame
    • Foundation: Slab
    • Roof: Shingle
    Condition
    • Completed
    • New construction: No
    • Year built: 2005
    Details
    • Builder model: Bonita

    Utilities & green energy

    • Sewer: Public Sewer
    • Water: Public
    • Utilities for property: Cable Available, Electricity Connected, Natural Gas Connected, Public, Sewer Connected, Water Connected

    Community & HOA

    Community
    • Features: Deed Restrictions, Dog Park, Golf Carts OK, Golf, Irrigation-Reclaimed Water, Park, Pool, Restaurant, Tennis Court(s)
    • Security: Smoke Detector(s)
    • Pet fee: $0 monthly
    • Senior community: Yes
    • Subdivision: THE VILLAGES
    HOA
    • Has HOA: No
    • Amenities included: Gated, Golf Course, Pool, Spa/Hot Tub, Tennis Court(s)
    • Services included: Pool Maintenance
    • HOA fee: $204 monthly
    Location
    • Region: The Villages

    Financial & listing details

    • Price per square foot: $233/sqft
    • Tax assessed value: $274,710
    • Annual tax amount: $2,373
    • Date on market: 3/1/2026
    • Cumulative days on market: 24 days
    • Listing terms: Cash,Conventional,VA Loan
    • Ownership: Fee Simple
    • Total actual rent: 0
    • Electric utility on property: Yes
    • Road surface type: Asphalt

    Price history

    DateEventPrice
    4/24/2026Sold$325,000-1.5%$233/sqft
    Source: Stellar MLS #G5108587 Report a problem
    3/26/2026Pending sale$330,000$236/sqft
    Source: Stellar MLS #G5108587 Report a problem
    3/19/2026Price change$330,000-2.9%$236/sqft
    Source: Stellar MLS #G5108587 Report a problem
    3/1/2026Listed for sale$340,000+30.8%$243/sqft
    Source: Stellar MLS #G5108587 Report a problem
    3/31/2021Sold$260,000-2.6%$186/sqft
    Source: Stellar MLS #G5036500 Report a problem
    2/3/2021Pending sale$267,000$191/sqft
    Source: Stellar MLS #G5036500 Report a problem
    1/6/2021Price change$267,000-2.2%$191/sqft
    Source: RE/MAX PREMIER REALTY LADY LK #G5036500 Report a problem
    12/7/2020Listed for sale$273,000+61.7%$195/sqft
    Source: RE/MAX PREMIER REALTY LADY LK #G5036500 Report a problem
    7/11/2005Sold$168,800$121/sqft
    Source: Public Record Report a problem

    Public tax history

    YearProperty taxesTax assessment
    2025$2,950 -3.6%$274,710 -2.5%
    2024$3,060 -13.3%$281,860 -7.1%
    2023$3,531 +7.8%$303,420 +9%
    2022$3,274 +85.2%$278,270 +75%
    2021$1,768 -5.2%$159,030 +1.4%
    2020$1,865 $156,840 +2.3%
    2019$1,865 +0.2%$153,320 +1.9%
    2018$1,861 +9.4%$150,470 +2.1%
    2017$1,701 -0.5%$147,380 +2.1%
    2016$1,709 +3%$144,350 +0.7%
    2015$1,660 -0.6%$143,350 +0.8%
    2014$1,670 -2.1%$142,220 +1.5%
    2013$1,706 $140,120 +1.7%
    2012-- $137,780 -0.9%
    2011-- $139,086 -0.9%
    2010-- $140,386 -1%
    2009-- $141,786 -0.9%
    2008-- $143,080 +3%
    2007-- $138,913 +2.5%
    2006-- $135,525
    Find assessor info on the county website

    Neighborhood: 32162

    Nearby schools

    GreatSchools rating
    Get a cash offer in 3 minutes
    Find out how much your home could sell for in as little as 3 minutes with a no-obligation cash offer.
    Estimated market value
    $324,900
    Get a cash offer in 3 minutes
    Find out how much your home could sell for in as little as 3 minutes with a no-obligation cash offer.
    Estimated market value
    $324,900