Skip main navigation
For sale
  • Price cut: $10K (6/20)
    $440,000

    2049 Felix Ave, Memphis, TN 38104

    4beds
    2,475sqft
    : 
    Loading
    Get pre-qualified
    Single Family Residence
    Built in 1912
    7,405 Square Feet Lot
    $430,800 Zestimate®
    $178/sqft
    $-- HOA

    What's special

    Welcoming front porchInstant curb appealTall ceilingsBeautiful hardwood floorsStriking double-sided brick fireplaceFrameless glass shower
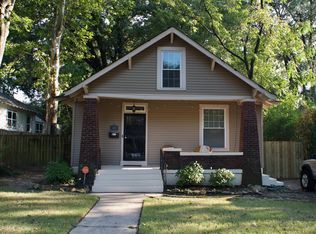
    Set in the heart of Cooper-Young, this home stands out for its historic charm & meaningful updates. A welcoming front porch creates instant curb appeal & the perfect place to relax, while inside you’ll find beautiful hardwood floors, tall ceilings, spacious living areas, & a striking double-sided brick fireplace that adds warmth & personality. Upstairs, the flex space is paired with an additional full bath & can work as a fourth bedroom, home office, media room, workout or bonus room. Major system updates completed in 2019 bring real peace of mind, including updated electrical, plumbing, HVAC, windows, roof, & insulated walls. Both bathrooms were also renovated, & the primary bath features a clawfoot tub & frameless glass shower that gives the space a spa-like feel. Located just a short walk from popular restaurants, coffee shops, and neighborhood favorites, this property pairs timeless appeal with practical updates & convenient living in one of Memphis’ most loved neighborhoods.
    107 days
    |
    333
    |
    27
    |

    Zillow last checked:

    Listing updated:

    Listed by:

    Meredith S Vezina,

    Keller Williams 901-261-7900

    Source: MAAR,MLS#: 10217844MLS Logo

    Loading...

      Facts & features

      Interior

      Bedrooms & bathrooms
      • Bedrooms: 4
      • Bathrooms: 3
      • Full bathrooms: 3
      Rooms
      • Room types: Bonus Room
      Primary bedroom
      • Features: Walk-In Closet(s), Smooth Ceiling, Hardwood Floor
      • Level: First
      • Area: 221
      • Dimensions: 17 x 13
      Bedroom 2
      • Features: Hardwood Floor
      • Level: First
      • Area: 187
      • Dimensions: 17 x 11
      Bedroom 3
      • Features: Hardwood Floor
      • Level: Second
      • Area: 120
      • Dimensions: 12 x 10
      Bedroom 4
      • Features: Carpet
      • Level: Second
      • Area: 144
      • Dimensions: 12 x 12
      Primary bathroom
      • Features: Full Bath
      Dining room
      • Features: Separate Dining Room
      • Area: 154
      • Dimensions: 14 x 11
      Kitchen
      • Features: Updated/Renovated Kitchen, Eat-in Kitchen
      Living room
      • Features: Separate Living Room
      • Area: 420
      • Dimensions: 30 x 14
      Bonus room
      • Area: 297
      • Dimensions: 27 x 11
      Den
      • Area: 221
      • Dimensions: 17 x 13
      Heating
      • Central
      Cooling
      • Central Air
      Appliances
      • Included: Vent Hood/Exhaust Fan, Range/Oven, Gas Cooktop, Disposal, Dishwasher, Microwave
      • Laundry: Laundry Room
      Features
      • All Bedrooms Down, Primary Down, Renovated Bathroom, Luxury Primary Bath, Double Vanity Bath, Separate Tub & Shower, Full Bath Down, Living Room, Dining Room, Kitchen, Primary Bedroom, 2nd Bedroom, 3rd Bedroom, 2 or More Baths, Laundry Room, 4th or More Bedrooms, 1 Bath, Play Room/Rec Room, Square Feet Source: AutoFill (MAARdata) or Public Records (Cnty Assessor Site)
      • Flooring: Part Hardwood, Part Carpet, Tile
      • Windows: Casement Window(s)
      • Basement: Crawl Space
      • Number of fireplaces: 1
      • Fireplace features: Living Room
      Interior area
      • Total interior livable area: 2,475 sqft

      Property

      Parking
      • Parking features: Driveway/Pad
      • Has uncovered spaces: Yes
      Features
      • Stories: 1.5
      • Patio & porch: Deck
      • Pool features: None
      • Has spa: Yes
      • Spa features: Whirlpool(s)
      • Fencing: Wood
      Lot
      • Size: 7,405 Square Feet
      • Dimensions: 50 x 151
      • Features: Level
      Details
      • Parcel number: 031121 00027

      Construction

      Type & style
      • Home type: SingleFamily
      • Architectural style: Traditional
      • Property subtype: Single Family Residence
      Materials
      • Wood/Composition
      • Roof: Composition Shingles
      Condition
      • New construction: No
      • Year built: 1912

      Utilities & green energy

      • Sewer: Public Sewer
      • Water: Public

      Community & HOA

      Community
      • Subdivision: Bailey E O 2nd
      Location
      • Region: Memphis

      Financial & listing details

      • Price per square foot: $178/sqft
      • Tax assessed value: $472,500
      • Annual tax amount: $6,227
      • Price range: $440K - $440K
      • Date on market: 3/27/2026
      • Cumulative days on market: 108 days

        Estimated market value

        $430,800

        $409,000 - $452,000

        $2,775/mo

        Price history

        DateEventPrice
        6/20/2026Price change$440,000-2.2%$178/sqft
        Source: MAAR #10217844 Report a problem
        3/27/2026Listed for sale$450,000+15.7%$182/sqft
        Source: MAAR #10217844 Report a problem
        5/1/2019Sold$389,000$157/sqft
        Source: MAAR #10046565 Report a problem
        4/11/2019Pending sale$389,000$157/sqft
        Source: Coldwell Banker Collins-Maury #10046565 Report a problem
        3/12/2019Price change$389,000-2.5%$157/sqft
        Source: Coldwell Banker Collins-Maury #10046565 Report a problem
        2/22/2019Listed for sale$399,000+256.3%$161/sqft
        Source: Coldwell Banker Collins-Maury #10046565 Report a problem
        8/10/2018Sold$112,000+234.3%$45/sqft
        Source: MAAR #10028843 Report a problem
        12/27/2005Sold$33,500$14/sqft
        Source: Public Record Report a problem

        Public tax history

        YearProperty taxesTax assessment
        2025$6,226 -4.2%$118,125 +19.7%
        2024$6,498 +8.1%$98,675
        2023$6,011 $98,675
        2022-- $98,675
        2021-- $98,675 +85%
        2020$1,705 $53,350
        2019$1,705 -8.5%$53,350 +16%
        2018$1,863 -45.1%$46,000
        2017$3,395 +117.1%$46,000
        2016$1,564 +56.4%$46,000
        2014$1,000 $46,000 -20.9%
        2013-- $58,120 +85.3%
        2012-- $31,360
        2011-- $31,360
        2010-- $31,360
        2009-- $31,360
        2008-- $31,360
        2007-- $31,360
        2006-- $31,360 +4%
        2005-- $30,150 +6.7%
        2004-- $28,250
        2003-- $28,250
        2002-- $28,250
        2001-- $28,250 +32.2%
        2000-- $21,375
        Find assessor info on the county website

        Monthly payment

        Est. payment

        Payment breakdown

        Explore the cost of this home by adjusting the details. Changes won't be saved.
        All calculations are estimates and provided by Zillow, Inc. for informational purposes only. Actual amounts may vary.
        HOA fees may include property taxes on listings classified as Co-Ops. Contact the listing agent and/or owner for fee details.
        Mortgage interest rates are dependent on a number of factors, including credit score, down payment, and repayment length. Interest rate data provided by Zillow Group Marketplace, Inc. as of 1/1/1970 from various mortgage lenders with which we have lead or other similar arrangements; the Estimated Payment is an average of those rates.
        See how much you could borrow to make a competitive offer.

        Climate risks

        Neighborhood: Midtown

        Getting around

        77 / 100
        Very Walkable
        34 / 100
        Some Transit
        73 / 100
        Very Bikeable

        Nearby schools

        GreatSchools rating

        A local agent can set up tours, give advice and negotiate with sellers.

        A local lender can help you make sure your offer is ready when you are.

        Browse local experts

        Similar homes