Skip main navigation
Off market
Street View
  • $737,300

    2049 Fostoria Cir Unit 2049, Danville, CA 94526

    3beds
    1,145sqft
    Residential, Condominium
    Built in 1991
    -- sqft lot
    $737,300 Zestimate®
    $644/sqft
    $3,520 Estimated rent

    Home value

    $737,300

    $671,000 - $804,000

    $3,520/mo

    Zestimate® history
    Loading
    Loading...

    Owner options

    List your home for rent

    $3,520/mo

    Rent Zestimate®

    Find your next renter with Zillow Rental Manager. Plus, with online applications, you can quickly screen prospective tenants – for free.

    Learn more

    $3,520/mo

    Rent Zestimate®

    Refinance and save

    $4,790/mo

    Est. payment

    Refinancing to a lower rate could help reduce your monthly payments and save thousands over the life of the loan.

    See today's rates

    $4,790/mo

    Est. payment

    Explore your selling options

    Work with a Zillow partner agent

    Leverage their expertise and Zillow's premium Showcase listings to get your home seen by more buyers.

    Get started

    List with your own agent

    Get your home in front of millions of buyers by listing it on Zillow.

    Learn how to do it

    Sell it yourself

    Take full control of how buyers see your home on Zillow by listing For Sale by Owner (FSBO).

    List your home

    What's special

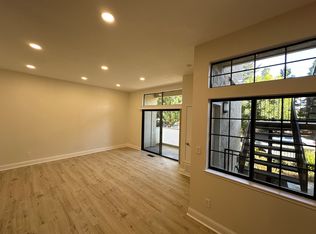
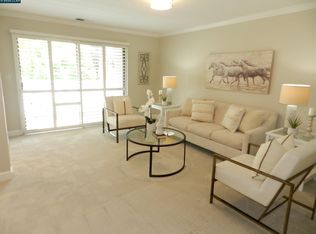
    "THIS IS THE ONE" Impeccably maintained lower unit w/ vaulted ceilings. Lots of Upgrades... Ralph Lauren Carpet, Porcelain Tile Entry/Dine/Kitchen... remodeled w/ new cabs & granite tile countertops. Dual Pane windows w/ 2" blinds & beautiful beveled baseboards throughout. MOVE RIGHT IN!!!

    This property is not currently displayed as for sale or rent on Zillow. This may be different from what's on other websites or public sources.

    Zillow last checked:

    Listing updated:

    Listed by:

    Lori Sekany DRE #01258389 925-639-6482,

    BHHS Drysdale Properties

    Bought with:

    Zinat Herovi, DRE #01401596

    Keller Williams Realty

    Source: Bay East AOR,MLS#: 40083520MLS Logo

    Facts & features

    Interior

    Bedrooms & bathrooms
    • Bedrooms: 3
    • Bathrooms: 2
    • Full bathrooms: 2
    Rooms
    • Room types: 3 Bedrooms, 2 Baths, Primary Bedrm Suite - 1, Main Entry, Dining Room, Dining Area, Other
    Bathroom
    • Features: Shower Over Tub, Solid Surface, Stall Shower
    Kitchen
    • Features: 220 Volt Outlet, Counter - Stone, Dishwasher, Electric Range/Cooktop, Garbage Disposal, Ice Maker Hookup, Microwave, Range/Oven Built-in, Refrigerator, Self-Cleaning Oven, Updated Kitchen
    Heating
    • Forced Air
    Cooling
    • Has cooling: Yes
    Appliances
    • Included: Dishwasher, Electric Range, Plumbed For Ice Maker, Microwave, Range, Refrigerator, Self Cleaning Oven, Dryer, Washer
    • Laundry: In Unit
    Features
    • Updated Kitchen
    • Flooring: Linoleum, Tile, Carpet
    • Windows: Window Coverings
    • Has fireplace: No
    • Fireplace features: None
    Interior area
    • Total structure area: 1,145
    • Total interior livable area: 1,145 sqft

    Property

    Parking
    • Total spaces: 1
    • Parking features: Parking Spaces, Space Per Unit - 1, Below Building Parking, Garage Door Opener
    • Attached garage spaces: 1
    Features
    • Levels: One
    • Stories: 1
    • Entry location: Ground Floor Location
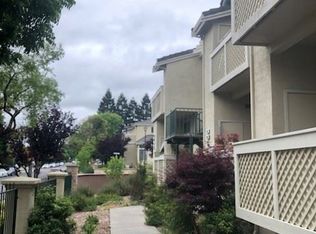
    • Exterior features: Unit Faces Street
    • Pool features: None
    • Has view: Yes
    Lot
    • Features: Level, Other, No Yard
    Details
    • Parcel number: 2188200220

    Construction

    Type & style
    • Home type: Condo
    • Architectural style: Contemporary
    • Property subtype: Residential, Condominium
    Materials
    • Stucco
    • Foundation: Raised
    • Roof: Tile
    Condition
    • Existing
    • New construction: No
    • Year built: 1991
    Details
    • Builder name: Castle
    • Warranty included: Yes

    Utilities & green energy

    • Electric: 220 Volts in Kitchen, 220 Volts in Laundry

    Community & HOA

    Community
    • Security: Security System Owned
    • Subdivision: Fostoria Terrace
    HOA
    • Has HOA: Yes
    • Amenities included: Greenbelt, Playground, Gated
    • Services included: Common Area Maint, Earthquake Insurance, Maintenance Structure
    • HOA fee: $142 monthly
    • HOA name: FOSTORIA TERRACE HOA
    • HOA phone: 925-552-4266
    Location
    • Region: Danville

    Financial & listing details

    • Price per square foot: $644/sqft
    • Price range: $550K - $737.3K
    • Date on market: 5/1/2005
    • Listing agreement: Excl Right
    • Listing terms: Cash,Conventional
    • Electric utility on property: Yes

    Price history

    DateEventPrice
    7/28/2005Sold$550,000+64.2%$480/sqft
    Source: Bay East AOR #40083520 Report a problem
    1/31/2003Sold$335,000$293/sqft
    Source: CCAR #11167418 Report a problem

    Public tax history

    Tax history is unavailable.

    Neighborhood: 94526

    Nearby schools

    GreatSchools rating
    Get a cash offer in 3 minutes
    Find out how much your home could sell for in as little as 3 minutes with a no-obligation cash offer.
    Estimated market value
    $737,300
    Get a cash offer in 3 minutes
    Find out how much your home could sell for in as little as 3 minutes with a no-obligation cash offer.
    Estimated market value
    $737,300