Skip main navigation
Sold for $581,000
  • $581,000

    2049 Grey Oaks Ter, Pelham, AL 35124

    4beds
    2,519sqft
    Single Family Residence
    Built in 2023
    0.73 Acres Lot
    $585,600 Zestimate®
    $231/sqft
    $3,314 Estimated rent

    Home value

    $585,600

    $457,000 - $750,000

    $3,314/mo

    Zestimate® history
    Loading
    Loading...

    Owner options

    List your home for rent

    $3,314/mo

    Rent Zestimate®

    Find your next renter with Zillow Rental Manager. Plus, with online applications, you can quickly screen prospective tenants – for free.

    Learn more

    $3,314/mo

    Rent Zestimate®

    Refinance and save

    $3,094/mo

    Est. payment

    Refinancing to a lower rate could help reduce your monthly payments and save thousands over the life of the loan.

    See today's rates

    $3,094/mo

    Est. payment

    Explore your selling options

    Work with a Zillow partner agent

    Leverage their expertise and Zillow's premium Showcase listings to get your home seen by more buyers.

    Get started

    List with your own agent

    Get your home in front of millions of buyers by listing it on Zillow.

    Learn how to do it

    Sell it yourself

    Take full control of how buyers see your home on Zillow by listing For Sale by Owner (FSBO).

    List your home

    What's special

    Full basementSoaking tubHigh-end finishesLuxurious glass-enclosed tile showerDual vanitiesSpacious wooded half-acre lotQuartz countertops
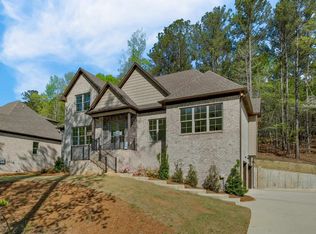
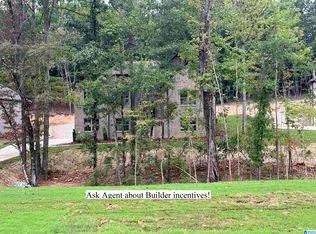
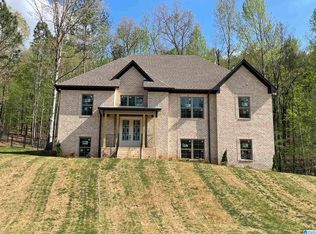
    Back on the Market with up to $20K Buyers Incentive~ This beautifully crafted 1.5-story home, perfectly nestled on a serene, .1/2 acre wooded lot. Offering 4 spacious bedrooms and 3.5 baths, this home combines elegant design with functional living. Step inside to find hardwood flooring throughout the foyer, dining room, great room, kitchen, and laundry. The open-concept layout features a coffered ceiling in the formal dining room and a chef’s kitchen with quartz countertops, tile backsplash, a gas range, and a generous island with bar seating. The main-level primary suite is a private retreat, featuring a tray ceiling, dual vanities, a soaking tub, and a luxurious glass-enclosed tile shower. Upstairs, you'll find three bedrooms and two full bathrooms perfect for family or guests. A covered back deck overlooking a wooded backyard. A full basement offers potential for future expansion with a rough-in for a bathroom, and the 3-car garage. Schedule your private showing today...

    Zillow last checked:

    Listing updated:

    Listed by:

    Lynn Tolbert 205-910-2243,

    Oak Mountain Realty Group LLC,

    Annette Durrett 205-243-9970,

    Oak Mountain Realty Group LLC

    Bought with:

    Cheryl Sanders

    Kelly Right Real Estate of Ala

    Source: GALMLS,MLS#: 1340784MLS Logo

    Facts & features

    Interior

    Bedrooms & bathrooms
    • Bedrooms: 4
    • Bathrooms: 4
    • Full bathrooms: 3
    • 1/2 bathrooms: 1
    Primary bedroom
    • Level: First
    Bedroom 1
    • Level: Second
    Bedroom 2
    • Level: Second
    Bedroom 3
    • Level: Second
    Primary bathroom
    • Level: First
    Bathroom 1
    • Level: Second
    Bathroom 3
    • Level: First
    Dining room
    • Level: First
    Kitchen
    • Features: Stone Counters, Breakfast Bar, Eat-in Kitchen, Kitchen Island, Pantry
    • Level: First
    Basement
    • Area: 725
    Heating
    • Central
    Cooling
    • Central Air, Ceiling Fan(s)
    Appliances
    • Included: Dishwasher, Microwave, Stove-Gas, Gas Water Heater
    • Laundry: Electric Dryer Hookup, Washer Hookup, Main Level, Laundry Room, Laundry (ROOM), Yes
    Features
    • Split Bedroom, High Ceilings, Crown Molding, Smooth Ceilings, Soaking Tub, Separate Shower, Tub/Shower Combo, Walk-In Closet(s)
    • Flooring: Carpet, Hardwood, Tile
    • Doors: Insulated Door
    • Windows: Double Pane Windows
    • Basement: Full,Unfinished,Bath/Stubbed,Concrete
    • Attic: Pull Down Stairs,Yes
    • Number of fireplaces: 1
    • Fireplace features: Ventless, Great Room, Gas
    Interior area
    • Total interior livable area: 2,519 sqft
    • Finished area above ground: 2,519
    • Finished area below ground: 0

    Property

    Parking
    • Total spaces: 3
    • Parking features: Attached, Garage Faces Side
    • Attached garage spaces: 3
    Accessibility
    • Accessibility features: Accessible Doors
    Features
    • Levels: One and One Half
    • Stories: 1
    • Patio & porch: Covered (DECK), Deck
    • Exterior features: Sprinkler System
    • Pool features: In Ground, Community
    • Has view: Yes
    • View description: None
    • Waterfront features: No
    Lot
    • Size: 0.73 Acres
    • Features: Interior Lot, Few Trees, Subdivision
    Details
    • Parcel number: 999999999
    • Special conditions: N/A

    Construction

    Type & style
    • Home type: SingleFamily
    • Property subtype: Single Family Residence
    Materials
    • 3 Sides Brick, Vinyl Siding
    • Foundation: Basement
    Condition
    • New construction: Yes
    • Year built: 2023

    Utilities & green energy

    • Water: Public
    • Utilities for property: Sewer Connected, Underground Utilities

    Community & neighborhood

    Community
    • Community features: Street Lights, Curbs
    Location
    • Region: Pelham
    • Subdivision: Grey Oaks

    HOA & financial

    HOA
    • Has HOA: Yes
    • HOA fee: $400 annually
    • Services included: Maintenance Grounds

    Other

    Other facts
    • Price range: $581K - $581K
    • Road surface type: Paved

    Price history

    DateEventPrice
    12/19/2025Sold$581,000$231/sqft
    Source: GALMLS #1340784 Report a problem
    11/20/2025Contingent$581,000$231/sqft
    Source: GALMLS #1340784 Report a problem
    10/1/2025Listed for sale$581,000$231/sqft
    Source: GALMLS #1340784 Report a problem
    7/24/2025Contingent$581,000$231/sqft
    Source: GALMLS #1340784 Report a problem
    5/13/2025Price change$581,000-1.7%$231/sqft
    Source: GALMLS #1340784 Report a problem
    8/3/2024Listed for sale$591,000$235/sqft
    Source: GALMLS #1340784 Report a problem
    1/8/2024Contingent$591,000$235/sqft
    Source: GALMLS #1340784 Report a problem
    11/3/2023Price change$591,000-0.8%$235/sqft
    Source: GALMLS #1340784 Report a problem
    8/21/2023Price change$596,000+1.7%$237/sqft
    Source: GALMLS #1340784 Report a problem
    8/16/2023Price change$586,000+0.7%$233/sqft
    Source: GALMLS #1340784 Report a problem
    12/12/2022Listed for sale$581,900$231/sqft
    Source: GALMLS #1340784 Report a problem

    Public tax history

    YearProperty taxesTax assessment
    2025$3,478 +1.4%$59,960 +1.4%
    2024$3,430 +237.9%$59,140 +237.9%
    2023$1,015 $17,500

    Find assessor info on the county website

    Neighborhood: 35124

    Nearby schools

    GreatSchools rating
    Schools provided by the listing agent
    • Elementary: Pelham Ridge
    • Middle: Pelham Park
    • High: Pelham

    Source: GALMLS. This data may not be complete. We recommend contacting the local school district to confirm school assignments for this home.

    Get a cash offer in 3 minutes
    Find out how much your home could sell for in as little as 3 minutes with a no-obligation cash offer.
    Estimated market value
    $585,600
    Get a cash offer in 3 minutes
    Find out how much your home could sell for in as little as 3 minutes with a no-obligation cash offer.
    Estimated market value
    $585,600