Skip main navigation
Sold for $421,779
  • $421,779

    2049 Horseshoe Cir, Jessup, MD 20794

    3beds
    2,011sqft
    Single Family Residence
    Built in 1962
    0.48 Acres Lot
    $506,300 Zestimate®
    $210/sqft
    $3,130 Estimated rent

    Home value

    $506,300

    $481,000 - $532,000

    $3,130/mo

    Zestimate® history
    Loading
    Loading...

    Owner options

    List your home for rent

    $3,130/mo

    Rent Zestimate®

    Find your next renter with Zillow Rental Manager. Plus, with online applications, you can quickly screen prospective tenants – for free.

    Learn more

    $3,130/mo

    Rent Zestimate®

    Refinance and save

    $2,556/mo

    Est. payment

    Refinancing to a lower rate could help reduce your monthly payments and save thousands over the life of the loan.

    See today's rates

    $2,556/mo

    Est. payment

    Explore your selling options

    Work with a Zillow partner agent

    Leverage their expertise and Zillow's premium Showcase listings to get your home seen by more buyers.

    Get started

    List with your own agent

    Get your home in front of millions of buyers by listing it on Zillow.

    Learn how to do it

    Sell it yourself

    Take full control of how buyers see your home on Zillow by listing For Sale by Owner (FSBO).

    List your home

    What's special

    Almost half an acreFinished basementMature treesBeautiful spacious backyardQuartz countertopsNew lvp flooringSoft-closing cabinets
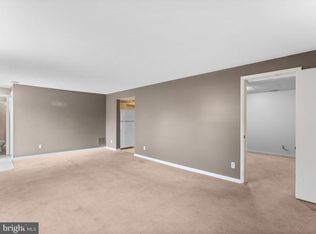
    Awesome space to call YOUR new home. Beautiful spacious backyard, almost half an acre, all yours, suitable for all outdoor events, enough mature trees to cover you on sunny days. Relax, either at the fully covered front porch or at your large rear deck, you have options or choices. The roof was installed in January 2023. Septic tank, basement waterproofing (2025 w/Lifetime Warranty), and French drain installed at the end of 2022. New LVP flooring installed in all bedrooms, the morning room, and the basement. 3BR/2BA single-family residence in a quiet, peaceful neighborhood, soft-closing cabinets, quartz countertops, and freshly painted. Newer Heat Pump - Central AC. finished basement that can be used as a game room, office, or a 4th bedroom. Home is just minutes away from shopping and restaurants. The oversized shed can be finished into a she-shed or a man-cave, workshop, home office, and the like. Home is within a few miles of Fort Meade, NSA, and Arundel Mills Mall. Close to major roads and state highways. Call the Listing Agent with any questions you may have!

    Zillow last checked:

    Listing updated:

    Listed by:

    Ms. O'Ranti J. Robinson 301-318-1427,

    EXP Realty, LLC

    Bought with:

    Rocio Mosquera, 599174

    Fairfax Realty Premier

    Source: Bright MLS,MLS#: MDAA2108756MLS Logo

    Facts & features

    Interior

    Bedrooms & bathrooms
    • Bedrooms: 3
    • Bathrooms: 2
    • Full bathrooms: 2
    • Main level bathrooms: 2
    • Main level bedrooms: 3
    Bedroom 1
    • Features: Flooring - Luxury Vinyl Plank
    • Level: Main
    Bedroom 2
    • Features: Flooring - Luxury Vinyl Plank
    • Level: Main
    Bedroom 3
    • Features: Flooring - Luxury Vinyl Plank
    • Level: Main
    Bathroom 1
    • Features: Flooring - Ceramic Tile
    • Level: Main
    Bathroom 2
    • Features: Flooring - Ceramic Tile
    • Level: Main
    Basement
    • Features: Basement - Finished
    • Level: Lower
    Basement
    • Features: Flooring - Luxury Vinyl Plank
    • Level: Lower
    Family room
    • Features: Flooring - Luxury Vinyl Plank
    • Level: Main
    Kitchen
    • Features: Flooring - Luxury Vinyl Plank
    • Level: Main
    Laundry
    • Features: Flooring - Ceramic Tile
    • Level: Lower
    Living room
    • Features: Flooring - Luxury Vinyl Plank
    • Level: Main
    Recreation room
    • Features: Flooring - Luxury Vinyl Plank
    • Level: Lower
    Heating
    • Heat Pump, Electric
    Cooling
    • Central Air, Electric
    Appliances
    • Included: Microwave, Electric Water Heater
    • Laundry: Has Laundry, Common Area, Main Level, Laundry Room
    Features
    • Bathroom - Tub Shower, Bathroom - Stall Shower, Crown Molding, Dry Wall
    • Flooring: Ceramic Tile, Luxury Vinyl
    • Doors: Storm Door(s)
    • Basement: Connecting Stairway,Finished,Heated,Improved,Interior Entry
    • Has fireplace: No
    Interior area
    • Total structure area: 2,011
    • Total interior livable area: 2,011 sqft
    • Finished area above ground: 1,386
    • Finished area below ground: 625

    Property

    Parking
    • Total spaces: 2
    • Parking features: Driveway
    • Uncovered spaces: 2
    Accessibility
    • Accessibility features: Other
    Features
    • Levels: Two
    • Stories: 2
    • Patio & porch: Deck, Porch
    • Pool features: None
    Lot
    • Size: 0.48 Acres
    • Features: Backs to Trees
    Details
    • Additional structures: Above Grade, Below Grade, Outbuilding
    • Parcel number: 020415006028800
    • Zoning: R1
    • Special conditions: Standard

    Construction

    Type & style
    • Home type: SingleFamily
    • Architectural style: Ranch/Rambler
    • Property subtype: Single Family Residence
    Materials
    • Concrete, Block, Combination
    • Foundation: Crawl Space
    • Roof: Shingle
    Condition
    • New construction: No
    • Year built: 1962

    Utilities & green energy

    • Sewer: Private Septic Tank
    • Water: Public
    • Utilities for property: Electricity Available, Water Available

    Community & neighborhood

    Location
    • Region: Jessup
    • Subdivision: Champion Forest

    Other

    Other facts
    • Listing agreement: Exclusive Right To Sell
    • Ownership: Fee Simple

    Price history

    DateEventPrice
    4/16/2026Sold$421,779-1.9%$210/sqft
    Source: Public Record Report a problem
    8/8/2025Sold$430,000+15.9%$214/sqft
    Source: Bright MLS #MDAA2108756 Report a problem
    12/5/2022Sold$371,000+42.7%$184/sqft
    Source: Bright MLS #MDAA2042192 Report a problem
    7/15/2022Sold$260,000+180.8%$129/sqft
    Source: Public Record Report a problem
    1/30/2003Sold$92,600+7.7%$46/sqft
    Source: Public Record Report a problem
    1/9/2002Sold$86,000-6.5%$43/sqft
    Source: Public Record Report a problem
    1/6/1998Sold$92,000$46/sqft
    Source: Public Record Report a problem

    Public tax history

    YearProperty taxesTax assessment
    2025$4,810 +22.8%$393,500 +10%
    2024$3,916 +11.5%$357,600 +11.2%
    2023$3,513 +17.6%$321,700 +12.6%
    2022$2,987 $285,800
    2021$2,987 -0.1%$285,800
    2020$2,989 -1.2%$285,800 -1.1%
    2019$3,027 +11.1%$289,100 +7.6%
    2018$2,724 +7.7%$268,667 +8.2%
    2017$2,530 $248,233 +9%
    2016-- $227,800 +4.2%
    2015-- $218,567 +4.4%
    2014-- $209,333 +4.6%
    2013-- $200,100
    2012-- $200,100
    2011-- $200,100 -26.7%
    2010-- $273,170 +18.7%
    2009-- $230,040 +23.1%
    2008-- $186,910 +30%
    2007-- $143,780 +9.8%
    2006-- $130,952 +10.9%
    2005-- $118,126 +12.2%
    2004-- $105,300 +4.8%
    2003-- $100,480 +5%
    2002-- $95,660 +5.3%
    2001-- $90,840

    Find assessor info on the county website

    Neighborhood: 20794

    Nearby schools

    GreatSchools rating
    Schools provided by the listing agent
    • District: Anne Arundel County Public Schools

    Source: Bright MLS. This data may not be complete. We recommend contacting the local school district to confirm school assignments for this home.

    Get a cash offer in 3 minutes
    Find out how much your home could sell for in as little as 3 minutes with a no-obligation cash offer.
    Estimated market value
    $506,300
    Get a cash offer in 3 minutes
    Find out how much your home could sell for in as little as 3 minutes with a no-obligation cash offer.
    Estimated market value
    $506,300