Skip main navigation
Pending
  • Price increase: $500 (6/13)
    $298,500

    2049 Meteor Dr, Las Cruces, NM 88012

    3beds
    1,210sqft
    : 
    $1,928/mo
    Get pre-qualified
    Single Family Residence, Residential
    Built in 2026
    5,227 Square Feet Lot
    $271,600 Zestimate®
    $247/sqft
    $-- HOA

    What's special

    Warm modern feelOpen-concept kitchenSpacious primary suiteLarge walk-in closetGranite countertopsTile flooring throughoutWalk-in shower

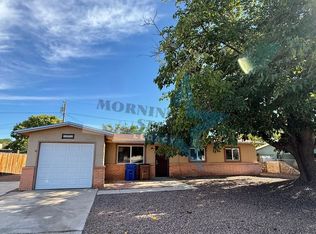
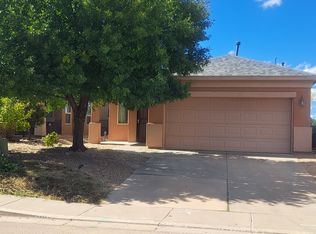
    Fall in love with this charming, move-in ready home in the highly desirable Metro Verde community, just minutes from parks, schools, shopping, and Red Hawk Golf Course. This 3-bedroom, 2-bath home offers 1,210 sq ft of bright, thoughtfully designed living space with a warm, modern feel. The open-concept kitchen features granite countertops, soft-close cabinetry, and a seamless flow into the living area. Perfect for everyday living and entertaining. Tile flooring throughout adds a clean look and easy maintenance. The spacious primary suite includes granite counters, a walk-in shower, and a large walk-in closet. A neutral color palette creates a fresh, timeless feel. Additional highlights include a 2-car garage, washer and dryer included, and low-maintenance living. Photos are renderings. Estimated completion June 2026.
    87 days
    2
    1

    Likely to sell faster than

    Zillow last checked:

    Listing updated:

    Listed by:

    Charlene Marie Ortega 575-636-4080,

    Keller Williams Realty 575-527-0880

    Source: SNMMLS as distributed by MLS GRID,MLS#: 2601896

      Facts & features

      Interior

      Bedrooms & bathrooms
      • Bedrooms: 3
      • Bathrooms: 2
      • Full bathrooms: 2
      Primary bathroom
      • Description: Shower Stall,Granite Countertops,Tile Floor
      Dining room
      • Features: Chandelier, Kitchen Combo, Tile
      Family room
      • Features: None
      Kitchen
      • Features: Bay Window, Electric Cooktop, Refrigerator, Pantry, Island, Microwave Oven, Granite Counters, Garbage Disposal, Built-in Oven/Range, Built-in Dishwasher, Tile Floor
      Living room
      • Features: Bay Window, Tile, Ceiling Fan, Blinds
      Heating
      • Electric
      Cooling
      • Central Air
      Appliances
      • Included: Washer, Dryer
      • Laundry: Utility Room
      Features
      • Open Floorplan
      • Flooring: Flooring Foundation: Slab
      • Windows: Double Pane Windows
      • Basement: None
      Interior area
      • Total structure area: 1,210
      • Total interior livable area: 1,210 sqft

      Property

      Parking
      • Total spaces: 2
      • Parking features: Garage Door Opener
      • Garage spaces: 2
      Features
      • Levels: One
      • Stories: 1
      • Patio & porch: Covered
      • Fencing: Rock
      Lot
      • Size: 5,227 Square Feet
      • Dimensions: 0 to .24 AC
      Details
      • Parcel number: 4009127371061

      Construction

      Type & style
      • Home type: SingleFamily
      • Architectural style: Ranch
      • Property subtype: Single Family Residence, Residential
      Materials
      • Frame, Stucco
      • Roof: Pitched,Shingle
      Condition
      • New construction: Yes
      • Year built: 2026
      Details
      • Builder name: Desert View Homes

      Utilities & green energy

      • Sewer: Public Sewer
      • Water: Private
      • Utilities for property: Impact Fees Apply, El Paso Electric

      Community & HOA

      Community
      • Subdivision: Metro Verde
      HOA
      • Has HOA: No
      Location
      • Region: Las Cruces

      Financial & listing details

      • Price per square foot: $247/sqft
      • Tax assessed value: $64,000
      • Annual tax amount: $713
      • Date on market: 6/13/2026
      • Electric utility on property: Yes

        Estimated market value

        $271,600

        $258,000 - $285,000

        $1,929/mo

        Price history

        DateEventPrice
        6/15/2026Pending sale$298,500$247/sqft
        Source: SNMMLS as distributed by MLS GRID #2601896 Report a problem
        6/13/2026Price change$298,500+0.2%$247/sqft
        Source: SNMMLS as distributed by MLS GRID #2601896 Report a problem
        5/28/2026Listed for sale$298,000$246/sqft
        Source: View Homes Report a problem

        Public tax history

        YearProperty taxesTax assessment
        2025$713 $21,333
        2024-- --
        Find assessor info on the county website

        Monthly payment

        Est. payment

        Payment breakdown

        Explore the cost of this home by adjusting the details. Changes won't be saved.
        All calculations are estimates and provided by Zillow, Inc. for informational purposes only. Actual amounts may vary.
        HOA fees may include property taxes on listings classified as Co-Ops. Contact the listing agent and/or owner for fee details.
        See how much you could borrow to make a competitive offer.

        Climate risks

        Neighborhood: 88012

        Getting around

        2 / 100
        Car-Dependent
        25 / 100
        Somewhat Bikeable

        Nearby schools

        GreatSchools rating

        A local agent can set up tours, give advice and negotiate with sellers.

        A local lender can help you make sure your offer is ready when you are.

        Browse local experts