Skip main navigation
Closed
  • $716,200

    2049 Meyers Way, Crozet, VA 22932

    4beds
    2,714sqft
    Townhouse, Farm, Single Family Residence
    Built in 2024
    3,049 Square Feet Lot
    $718,600 Zestimate®
    $264/sqft
    $3,279 Estimated rent

    Home value

    $718,600

    $632,000 - $812,000

    $3,279/mo

    Zestimate® history
    Loading
    Loading...

    Owner options

    List your home for rent

    $3,279/mo

    Rent Zestimate®

    Find your next renter with Zillow Rental Manager. Plus, with online applications, you can quickly screen prospective tenants – for free.

    Learn more

    $3,279/mo

    Rent Zestimate®

    Refinance and save

    $4,728/mo

    Est. payment

    Refinancing to a lower rate could help reduce your monthly payments and save thousands over the life of the loan.

    See today's rates

    $4,728/mo

    Est. payment

    Explore your selling options

    Work with a Zillow partner agent

    Leverage their expertise and Zillow's premium Showcase listings to get your home seen by more buyers.

    Get started

    List with your own agent

    Get your home in front of millions of buyers by listing it on Zillow.

    Learn how to do it

    Sell it yourself

    Take full control of how buyers see your home on Zillow by listing For Sale by Owner (FSBO).

    List your home

    What's special

    Electric fireplaceFinished walk-out basementVersatile loftElegant quartz countertopsMain-floor primary suiteSerene screened-in porchAmple storage
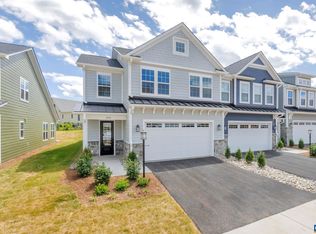
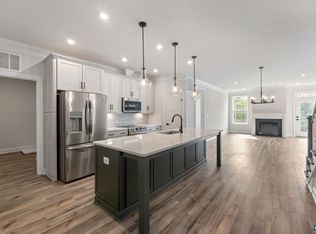
    Experience modern luxury with this pristine 2024-built masterpiece. Meticulously designed, this 4-bedroom home boasts upgrades galore, including seamless LVP and tile flooring throughout. The gourmet kitchen features soft-close cabinetry, elegant quartz countertops, and premium stainless steel appliances. Retreat to the main-floor primary suite, offering private access to a deck and a serene screened-in porch. The upper level provides a versatile loft and a private office with a pocket door. Entertain in the finished walk-out basement (plumbed for a wet bar) with an additional guest suite, and ample storage. Nestled against a lush backdrop of trees and walking trails, this home offers the perfect blend of privacy and sophisticated living. Security System, Garage Door Opener w/2 remotes, Electric Fireplace. Boars Head & Old Trail Golf Courses Nearby. Western Albemarle Schools. UVA Medical within a 20 minute drive. ________________________________________

    Zillow last checked:

    Listing updated:

    Listed by:

    TELE JENIFER 434-249-5915,

    REAL ESTATE III, INC.

    Bought with:

    ANGELINA SANTUS, 0225251962

    EXP REALTY LLC - STAFFORD

    Source: CAAR,MLS#: 673950MLS LogoOriginating MLS: Charlottesville Area Association of Realtors

    Facts & features

    Interior

    Bedrooms & bathrooms
    • Bedrooms: 4
    • Bathrooms: 4
    • Full bathrooms: 3
    • 1/2 bathrooms: 1
    • Main level bathrooms: 2
    • Main level bedrooms: 1
    Rooms
    • Room types: Bathroom, Bedroom, Dining Room, Family Room, Full Bath, Foyer, Half Bath, Kitchen, Laundry, Loft, Office, Recreation, Utility Room
    Primary bedroom
    • Level: First
    Bedroom
    • Level: Second
    Bedroom
    • Level: Basement
    Primary bathroom
    • Level: First
    Bathroom
    • Level: Second
    Bathroom
    • Level: Basement
    Dining room
    • Level: First
    Family room
    • Level: First
    Foyer
    • Level: First
    Half bath
    • Level: First
    Kitchen
    • Level: First
    Laundry
    • Level: First
    Loft
    • Level: Second
    Office
    • Level: Second
    Recreation
    • Level: Basement
    Utility room
    • Level: Basement
    Heating
    • Central, Forced Air
    Cooling
    • Central Air
    Appliances
    • Included: Dishwasher, ENERGY STAR Qualified Appliances, ENERGY STAR Qualified Dishwasher, ENERGY STAR Qualified Refrigerator, Electric Range, Disposal, Microwave, Refrigerator
    Features
    • Primary Downstairs, Breakfast Bar, Entrance Foyer, Eat-in Kitchen, Home Office, Kitchen Island, Loft, Recessed Lighting, Utility Room
    • Windows: Insulated Windows, Low-Emissivity Windows, Screens, Tilt-In Windows, Vinyl
    • Basement: Exterior Entry,Full,Finished,Heated,Interior Entry,Walk-Out Access
    • Number of fireplaces: 1
    • Fireplace features: One, Glass Doors, Gas Log
    • Common walls with other units/homes: End Unit
    Interior area
    • Total structure area: 3,784
    • Total interior livable area: 2,714 sqft
    • Finished area above ground: 2,116
    • Finished area below ground: 598

    Property

    Parking
    • Total spaces: 2
    • Parking features: Attached, Garage Faces Front, Garage
    • Attached garage spaces: 2
    Features
    • Levels: One and One Half
    • Stories: 1.5
    • Patio & porch: Deck, Front Porch, Patio, Porch, Screened
    • Exterior features: Porch
    Lot
    • Size: 3,049 Square Feet
    Details
    • Parcel number: 056K0000305100
    • Zoning description: R-6 Residential

    Construction

    Type & style
    • Home type: Townhouse
    • Architectural style: Farmhouse
    • Property subtype: Townhouse, Farm, Single Family Residence
    • Attached to another structure: Yes
    Materials
    • Board & Batten Siding, Fiber Cement, HardiPlank Type, Stick Built, Stone, Synthetic
    • Foundation: Poured
    • Roof: Architectural,Composition,Shingle
    Condition
    • New construction: No
    • Year built: 2024
    Details
    • Builder name: Greenwood Homes

    Utilities & green energy

    • Sewer: Public Sewer
    • Water: Public
    • Utilities for property: Cable Available, High Speed Internet Available

    Community & HOA

    Community
    • Security: Security System, Carbon Monoxide Detector(s), Smoke Detector(s)
    • Subdivision: GLENBROOK AT FOOTHILL CROSSING
    HOA
    • Has HOA: Yes
    • Amenities included: Trail(s)
    • Services included: Association Management, Common Area Maintenance, Insurance, Maintenance Grounds, Snow Removal, Trash
    • HOA fee: $395 quarterly
    Location
    • Region: Crozet

    Financial & listing details

    • Price per square foot: $264/sqft
    • Tax assessed value: $681,700
    • Annual tax amount: $6,094
    • Date on market: 3/5/2026
    • Cumulative days on market: 21 days

    Price history

    DateEventPrice
    5/1/2026Sold$716,200-3.2%$264/sqft
    Source: CAAR #673950 Report a problem
    3/27/2026Pending sale$740,000$273/sqft
    Source: CAAR #673950 Report a problem
    3/5/2026Listed for sale$740,000+8%$273/sqft
    Source: CAAR #673950 Report a problem
    2/23/2025Listing removed$3,550$1/sqft
    Source: Zillow Rentals Report a problem
    1/24/2025Price change$3,550-7.8%$1/sqft
    Source: Zillow Rentals Report a problem
    11/15/2024Price change$3,850-8.3%$1/sqft
    Source: Zillow Rentals Report a problem
    10/25/2024Price change$4,200-8.7%$2/sqft
    Source: Zillow Rentals Report a problem
    10/1/2024Listed for rent$4,600-9.8%$2/sqft
    Source: Zillow Rentals Report a problem
    9/1/2024Listing removed$5,100$2/sqft
    Source: Zillow Rentals Report a problem
    8/23/2024Sold$685,240+0.7%$252/sqft
    Source: CAAR #648908 Report a problem
    8/21/2024Listed for rent$5,100$2/sqft
    Source: Zillow Rentals Report a problem
    1/23/2024Pending sale$680,150$251/sqft
    Source: CAAR #648908 Report a problem

    Public tax history

    YearProperty taxesTax assessment
    2025$6,094 +692.9%$681,700 +657.4%
    2024$769 -14.3%$90,000 -14.3%
    2023$897 $105,000
    Find assessor info on the county website

    Neighborhood: 22932

    Nearby schools

    GreatSchools rating
    Schools provided by the listing agent
    • Elementary: Crozet
    • Middle: Henley
    • High: Western Albemarle

    Source: CAAR. This data may not be complete. We recommend contacting the local school district to confirm school assignments for this home.

    Get pre-qualified for a loan
    At Zillow Home Loans, we can pre-qualify you in as little as 5 minutes with no impact to your credit score.

    An equal housing lender. NMLS #10287.

    Sell for more on Zillow
    Get a Zillow Showcase℠ listing at no additional cost and you could sell for .
    $718,600
    2% more
    +$14,372
    With Zillow Showcase(estimated)
    $732,972