Private Paradise on 29.95 Acres. Experience the perfect blend of luxury, privacy, and functionality with this beautifully remodeled custom barndominium retreat just minutes from Madison, I-20, and Covington. This exceptional property features a brand-new custom saltwater pool and a massive 60x36 workshop complete with 200 AMP power and water access - ideal for hobbies, equipment, storage, or a home business. The thoughtfully updated home offers 6 bedrooms and 3.5 bathrooms, including two spacious primary suites. Recent upgrades include new 40-year metal roof, hardie plank siding, new well pump system & septic, new gutters, air purification system, underground pet fence, water filtration system, stainless steel appliances, high-speed fiber optic internet availability. Enjoy peaceful mornings on the rocking chair front porch and relaxing evenings on the private back porch featuring a custom stone fireplace and hot tub overlooking the saltwater pool and wooded landscape. Upstairs, the luxurious owner's suite serves as a true retreat with private balcony, stone fireplace, oversized custom walk-in closet, spa-inspired ensuite bath. The land itself is equally impressive, with approximately 15 acres of open pasture currently maintained and hayed four times annually at no cost by a local farmer. The remaining acreage is wooded with mature hardwoods and pines, while a tranquil creek forms the scenic rear property line. This remarkable property also offers potential eligibility for a conservation program that could significantly reduce yearly property taxes. A rare opportunity to own a turnkey private estate with space, beauty, and endless possibilities.
Active
$1,210,000
2049 Midway Church Rd, Newborn, GA 30056
6beds
3,960sqft
Single Family Residence
Built in 2002
29.95 Acres Lot
$1,162,300 Zestimate®
$306/sqft
$-- HOA
What's special
Underground pet fenceTwo spacious primary suitesRocking chair front porchStainless steel appliancesNew guttersBrand-new custom saltwater poolOversized custom walk-in closet
- 17 days
- 439
- 34
Likely to sell faster than
Zillow last checked:
Listing updated:
Listed by:
Michael St. Bernard 770-639-7050,
The American Realty
Source: GAMLS,MLS#: 10839921
Facts & features
Interior
Bedrooms & bathrooms
- Bedrooms: 6
- Bathrooms: 4
- Full bathrooms: 3
- 1/2 bathrooms: 1
- Main level bathrooms: 2
- Main level bedrooms: 5
Rooms
- Room types: Den, Family Room, Foyer, Game Room, Laundry, Other
Kitchen
- Features: Breakfast Area, Pantry, Solid Surface Counters, Walk-in Pantry
Heating
- Propane, Heat Pump, Dual
Cooling
- Heat Pump, Dual
Appliances
- Included: Dishwasher, Disposal, Gas Water Heater, Ice Maker, Microwave, Oven/Range (Combo), Refrigerator, Stainless Steel Appliance(s), Water Softener
- Laundry: Laundry Closet
Features
- Double Vanity, High Ceilings, In-Law Floorplan, Master On Main Level, Rear Stairs, Separate Shower, Soaking Tub, Split Bedroom Plan, Tile Bath, Vaulted Ceiling(s), Walk-In Closet(s)
- Flooring: Hardwood, Tile, Carpet, Laminate
- Windows: Window Treatments
- Basement: None
- Number of fireplaces: 3
- Fireplace features: Family Room, Other, Outside, Gas Log
Interior area
- Total structure area: 3,960
- Total interior livable area: 3,960 sqft
- Finished area above ground: 3,960
- Finished area below ground: 0
Video & virtual tour
Property
Parking
- Parking features: Parking Pad, RV/Boat Parking, Storage
- Has uncovered spaces: Yes
Features
- Levels: Two
- Stories: 2
- Patio & porch: Deck, Patio, Porch
- Exterior features: Garden
- Has private pool: Yes
- Pool features: Pool/Spa Combo, In Ground, Salt Water
- Fencing: Other
Lot
- Size: 29.95 Acres
- Features: Level, Private, Pasture
Details
- Additional structures: Workshop
- Parcel number: 006 035A
Construction
Type & style
- Home type: SingleFamily
- Property subtype: Single Family Residence
Materials
- Concrete
- Foundation: Slab
- Roof: Metal
Condition
- Updated/Remodeled
- New construction: No
- Year built: 2002
Utilities & green energy
- Sewer: Septic Tank
- Water: Well
- Utilities for property: Electricity Available, High Speed Internet, Propane, Underground Utilities
Community & HOA
Community
- Features: None
- Security: Security System, Smoke Detector(s)
- Subdivision: none
HOA
- Has HOA: No
- Services included: None
Location
- Region: Newborn
Financial & listing details
- Price per square foot: $306/sqft
- Tax assessed value: $901,501
- Annual tax amount: $8,149
- Date on market: 9/4/2026
- Cumulative days on market: 18 days
- Listing agreement: Exclusive Right To Sell
- Listing terms: 1031 Exchange,Cash,Conventional,FHA,USDA Loan,VA Loan
- Electric utility on property: Yes
Estimated market value
$1,162,300
$1.10M - $1.22M
$3,456/mo
Price history
| Date | Event | Price |
|---|---|---|
| 9/4/2026 | Listed for sale | $1,210,000-1.2%$306/sqft |
Source:  GAMLS #10839921 Report a problem GAMLS #10839921 Report a problem | ||
| 6/11/2026 | Listing removed | $1,225,000$309/sqft |
Source: GAMLS #10724377 Report a problem | ||
| 4/3/2026 | Listed for sale | $1,225,000-2%$309/sqft |
Source: GAMLS #10724377 Report a problem | ||
| 4/3/2026 | Listing removed | $1,250,000$316/sqft |
Source: GAMLS #10665096 Report a problem | ||
| 2/6/2026 | Price change | $1,250,000-3.8%$316/sqft |
Source: GAMLS #10665096 Report a problem | ||
| 1/24/2026 | Price change | $1,299,900-3.7%$328/sqft |
Source: GAMLS #10665096 Report a problem | ||
| 1/5/2026 | Listed for sale | $1,350,000+54.3%$341/sqft |
Source: GAMLS #10665096 Report a problem | ||
| 10/11/2023 | Sold | $875,000-2.7%$221/sqft |
Source: GAMLS #20115497 Report a problem | ||
| 9/28/2023 | Pending sale | $899,000$227/sqft |
Source: GAMLS #20115497 Report a problem | ||
| 6/23/2023 | Listed for sale | $899,000$227/sqft |
Source: GAMLS #20115497 Report a problem | ||
| 5/2/2023 | Pending sale | $899,000$227/sqft |
Source: GAMLS #20115497 Report a problem | ||
| 4/12/2023 | Listed for sale | $899,000+168.4%$227/sqft |
Source: GAMLS #20115497 Report a problem | ||
| 6/27/2015 | Listing removed | $335,000$85/sqft |
Source: BYER REALTY #07399553 Report a problem | ||
| 6/27/2015 | Listed for sale | $335,000+6%$85/sqft |
Source: BYER REALTY #07399553 Report a problem | ||
| 6/26/2015 | Sold | $316,000-5.7%$80/sqft |
Source:  FMLS GA #5394320 Report a problem FMLS GA #5394320 Report a problem | ||
| 4/23/2015 | Pending sale | $335,000$85/sqft |
Source: BYER REALTY #07399553 Report a problem | ||
| 2/6/2015 | Listed for sale | $335,000-3.6%$85/sqft |
Source: BYER REALTY #07399553 Report a problem | ||
| 6/3/2014 | Listing removed | $347,420$88/sqft |
Source: Susan Floyd #289029060 Report a problem | ||
| 3/12/2014 | Listed for sale | $347,420$88/sqft |
Source: Susan Floyd #289029060 Report a problem | ||
| 10/1/2013 | Listing removed | $347,420$88/sqft |
Source: Susan Floyd #289029060 Report a problem | ||
| 8/17/2013 | Listed for sale | $347,420-19.2%$88/sqft |
Source: Susan Floyd #289029060 Report a problem | ||
| 10/1/2012 | Listing removed | $429,750$109/sqft |
Source: Virtual Properties Realty #4333208 Report a problem | ||
| 11/22/2011 | Price change | $429,750-11.4%$109/sqft |
Source: Virtual Properties Realty #4297854 Report a problem | ||
| 9/29/2011 | Listed for sale | $485,000$122/sqft |
Source: Owner Report a problem | ||
Public tax history
| Year | Property taxes | Tax assessment |
|---|---|---|
| 2025 | $8,284 +0.4% | $360,600 +7% |
| 2024 | $8,247 +30.4% | $337,040 +21.5% |
| 2023 | $6,325 +4.9% | $277,360 +26.5% |
| 2022 | $6,029 +7.1% | $219,280 +20.3% |
| 2021 | $5,630 -1.7% | $182,320 +3.2% |
| 2020 | $5,730 -1.5% | $176,680 +3.4% |
| 2019 | $5,815 +17.6% | $170,880 +19.4% |
| 2018 | $4,946 +2% | $143,080 +8.7% |
| 2017 | $4,848 +6.8% | $131,600 +8.6% |
| 2016 | $4,538 | $121,200 +62.3% |
| 2015 | $4,538 +86.5% | $74,680 +9.2% |
| 2014 | $2,433 | $68,360 |
| 2013 | -- | -- |
| 2012 | -- | -- |
| 2011 | -- | -- |
| 2010 | -- | -- |
Find assessor info on the county website
Monthly payment
Est. payment
Payment breakdown
Explore the cost of this home by adjusting the details. Changes won't be saved.Climate risks
Neighborhood: 30056
Nearby schools
Schools provided by the listing agent
- Elementary: Washington Park
- Middle: Jasper
- High: Jasper
Source: GAMLS. This data may not be complete. We recommend contacting the local school district to confirm school assignments for this home.
Similar homes
- $824,0004 bd3 ba3.9k sqft132 Field St, Newborn, GA 30056Active

 MLS ID #10826857, Ben Dempsey, The American Realty. GAMLS
 - $1,138,8504 bd4 ba3.4k sqft1953 Barton Bridge Rd, Monroe, GA 30655Active
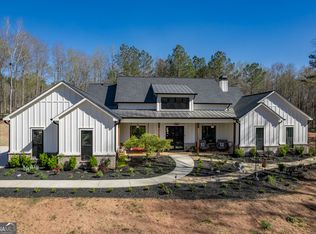 MLS ID #10848714, Ginny E Vanoostrom, Algin Realty, Inc.. GAMLS
 - $879,0004 bd4 ba3.2k sqft3771 Indian Creek Rd, Madison, GA 30650For Sale
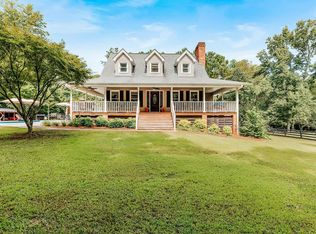 MLS ID #71650, Courtney Hunter Ariola. LCBOR
 - $1,700,0005 bd6 ba4.6k sqft3610 Highway 142, Newborn, GA 30056Active
 MLS ID #10763792, Candice Bruce, Crossroads Realty LLC. GAMLS
 - $1,200,0005 bd3 ba4.2k sqft8258 Jackson Lake Rd, Monticello, GA 31064ActiveMLS ID #10764943, Ashley Fordham, Crossroads Realty LLC. GAMLS
- $949,9004 bd3 ba4.7k sqft1251 S Trce, Rutledge, GA 30663ActiveMLS ID #10802231, Melissa E Hawkins, Breco Realty & Investments. GAMLS
- $999,9004 bd4 ba4.9k sqft3441 Seven Islands Rd, Madison, GA 30650ActiveMLS ID #10845770, Susan C Mitchell, Southern Landmark Realty, LLC. GAMLS
- $735,0005 bd3 ba3.3k sqft4420 Parkwood Rd, Social Circle, GA 30025ActiveMLS ID #10835353, Penny Brown, Orchard Brokerage, LLC. GAMLS
- $679,0005 bd4 ba3.9k sqft3331 Highway 213, Mansfield, GA 30055ActiveMLS ID #10826905, Joseph Stockdale, Joe Stockdale Real Estate. GAMLS
- $884,0005 bd4 ba4.1k sqft613 Van Morrison Rd, Monticello, GA 31064ActiveMLS ID #10631486, Melissa Nash, Pinnacle Realtors. GAMLS
- $1,299,0005 bd5 ba5.2k sqft1081 Apalachee Rdg, Madison, GA 30650ActiveMLS ID #10677007, Eleshea Borders, Classic Team Realty. GAMLS
- $1,165,0004 bd4 ba5.5k sqft1101 Apalachee Meadows Dr, Madison, GA 30650ActiveMLS ID #10691579, James W Thaxton, Greater Athens Properties. GAMLS
- $1,100,0004 bd4 ba4.8k sqft255 Old Hardy Farm Rd, Jackson, GA 30233ActiveMLS ID #10739241, Joseph Stockdale, Joe Stockdale Real Estate. GAMLS
- $995,0005 bd4 ba3.8k sqft921 Yancey Rd, Covington, GA 30014ActiveMLS ID #10818355, Wally H Cawthon, Lake Homes Realty LLC. GAMLS
