Experience living with one of the finest river views in this beautiful 3-bedroom, 2-bathroom ranch home. The stunning interior boasts an open floor plan with high ceilings, modern light fixtures, and a cozy stone fireplace. A gourmet kitchen features bamboo flooring, granite countertops, custom cabinetry, and stainless steel appliances. Enjoy peace of mind with recent updates, including a brand-new AC and fresh landscaping. Complete with a wet bar for entertaining and a 2-car garage, this masterpiece is entirely move-in ready. A rare opportunity with a view, don't miss the chance to make it yours too!
Pending
$339,000
2049 Mississippi View Dr, Muscatine, IA 52761
3beds
2baths
2,166sqft
Single Family Residence
Built in 1967
1.01 Acres Lot
$337,700 Zestimate®
$157/sqft
$-- HOA
What's special
Cozy stone fireplaceWet bar for entertainingModern light fixturesHigh ceilingsOpen floor planBamboo flooringFinest river views
- 22 days |
- 1,744 |
- 85 |
Likely to sell faster than
Zillow last checked:
Listing updated:
Listed by:
SARA CARLSON,
RUHL & RUHL REALTORS
Source: Muscatine BOR,MLS#: 26-389
Facts & features
Interior
Bedrooms & bathrooms
- Bedrooms: 3
- Bathrooms: 2
Heating
- Forced Air
Cooling
- Central Air
Appliances
- Included: Gas Water Heater, Disposal, Dishwasher, Stove, Refrigerator, Washer, Dryer
- Laundry: Main Level
Features
- Basement: Partial,Walk-Out Access
Interior area
- Total structure area: 2,166
- Total interior livable area: 2,166 sqft
- Finished area above ground: 2,166
- Finished area below ground: 0
Property
Parking
- Total spaces: 2
- Parking features: Garage Door Opener
- Garage spaces: 2
Features
- Levels: One
- Has view: Yes
- View description: River
- Has water view: Yes
- Water view: River
Lot
- Size: 1.01 Acres
Details
- Parcel number: 0928276032
- Zoning: Residential
- Zoning description: Residential
Construction
Type & style
- Home type: SingleFamily
- Architectural style: Ranch
- Property subtype: Single Family Residence
Materials
- Vinyl Siding
Condition
- Year built: 1967
Utilities & green energy
- Sewer: Septic Tank
- Water: Private
Community & HOA
Community
- Subdivision: Mecha Ceba
Location
- Region: Muscatine
Financial & listing details
- Price per square foot: $157/sqft
- Tax assessed value: $289,370
- Annual tax amount: $3,481
- Date on market: 6/30/2026
Estimated market value
$337,700
$321,000 - $355,000
$1,797/mo
Price history
| Date | Event | Price |
|---|---|---|
| 7/13/2026 | Pending sale | $339,000$157/sqft |
Source: Muscatine BOR #26-389 Report a problem | ||
| 6/30/2026 | Listed for sale | $339,000+41.8%$157/sqft |
Source: Muscatine BOR #26-389 Report a problem | ||
| 6/5/2015 | Sold | $239,000$110/sqft |
Source: Public Record Report a problem | ||
| 4/25/2015 | Pending sale | $239,000$110/sqft |
Source: RE/MAX PROFESSIONALS #15-247 Report a problem | ||
| 4/22/2015 | Listed for sale | $239,000+22.6%$110/sqft |
Source: RE/MAX PROFESSIONALS #15-247 Report a problem | ||
| 9/25/2013 | Sold | $195,000-18.2%$90/sqft |
Source:  MRED as distributed by MLS GRID #QC4141361 Report a problem MRED as distributed by MLS GRID #QC4141361 Report a problem | ||
| 5/19/2011 | Sold | $238,500+28.2%$110/sqft |
Source: Public Record Report a problem | ||
| 10/10/2005 | Sold | $186,000$86/sqft |
Source: Public Record Report a problem | ||
Public tax history
| Year | Property taxes | Tax assessment |
|---|---|---|
| 2025 | $3,356 +4.4% | $289,370 +0.9% |
| 2024 | $3,214 -11.2% | $286,650 +0.6% |
| 2023 | $3,620 +7.4% | $284,854 +2.8% |
| 2022 | $3,370 +7.3% | $277,010 +9% |
| 2021 | $3,142 -2.2% | $254,100 +14% |
| 2020 | $3,211 -5.7% | $222,870 |
| 2019 | $3,405 -1.6% | $222,870 -0.1% |
| 2018 | $3,459 +8.1% | $223,100 |
| 2017 | $3,200 -4.9% | $223,100 |
| 2016 | $3,366 +1.2% | $223,100 +6.2% |
| 2015 | $3,326 +11.4% | $210,090 |
| 2014 | $2,986 +3.8% | $210,090 |
| 2013 | $2,878 +13% | -- |
| 2012 | $2,546 +0.2% | -- |
| 2011 | $2,542 +7.1% | -- |
| 2010 | $2,374 +5.1% | -- |
| 2009 | $2,258 +5.8% | -- |
| 2008 | $2,134 +1.2% | -- |
| 2007 | $2,108 | -- |
Find assessor info on the county website
Monthly payment
Est. payment
Payment breakdown
Explore the cost of this home by adjusting the details. Changes won't be saved.Climate risks
Neighborhood: 52761
Nearby schools
GreatSchools rating
- 5/10Madison Elementary SchoolGrades: K-6Distance: 3.7 mi
- 5/10Susan Clark Junior HighGrades: 7-8Distance: 5.8 mi
- 6/10Muscatine High SchoolGrades: 9-12Distance: 5.7 mi
- $364,6004 bd3 ba2.5k sqft2050 Mississippi View Dr, Muscatine, IA 52761Off Market
- $246,3003 bd1 ba1.2k sqft2042 Mississippi View Dr, Muscatine, IA 52761Off Market
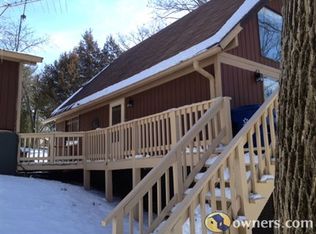
- $325,0004 bd3 ba4.1k sqft2048 Mississippi View Dr, Muscatine, IA 52761Off Market
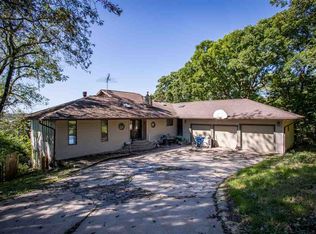
- $298,2005 bd2 ba1.4k sqft2045 Mississippi View Dr, Muscatine, IA 52761Off Market
- $273,0003 bd2 ba1.1k sqft2043 Mississippi View Dr, Muscatine, IA 52761Off Market
- $193,6003 bd2 ba1.1k sqft2051 Mecha Ceba Dr, Muscatine, IA 52761Off Market
- $313,7003 bd3 ba1.9k sqft2053 Mecha Ceba Dr, Muscatine, IA 52761Off Market
- $278,4003 bd2 ba1.4k sqft2036 Captains Ct, Muscatine, IA 52761Off Market
A local agent can set up tours, give advice and negotiate with sellers.
Similar homes
- $--3 bd1 ba1.7k sqft1611 Clifford St, Muscatine, IA 52761Auction
 Auction.com 2
 - $299,9993 bd2 ba1.3k sqft2000 Circle Dr, Muscatine, IA 52761For Sale
 MLS ID #26-412, CAROLINA PONCE. Muscatine BOR
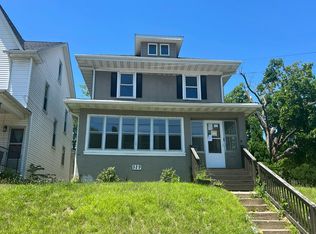
 - $--3 bd3 ba2.2k sqft529 Maple Ave, Muscatine, IA 52761Auction
 Auction.com 2
 - $429,9004 bd4 ba2.9k sqft100 Eagle Watch Rd, Muscatine, IA 52761For Sale
 MLS ID #26-321, THE THOMPSON GROUP. Muscatine BOR
 - $289,9004 bd2 ba1.7k sqft6904 Cheryl St, Muscatine, IA 52761For SaleMLS ID #26-390, ANDY MINDER. Muscatine BOR
- $400,0003 bd2 ba1.8k sqft1882 231st St, Muscatine, IA 52761For Sale By Owner
- $364,9004 bd3 ba1.6k sqft1899 Ashford Ave, Muscatine, IA 52761For SaleMLS ID #26-200, KARI FINLEY. Muscatine BOR
- $400,0003 bd3 ba1.4k sqft3302 Anastasia Pl, Muscatine, IA 52761For SaleMLS ID #26-353, MELISSA ZELL. Muscatine BOR
- $239,9002 bd2 ba2.4k sqft2811 Mulberry Ave, Muscatine, IA 52761For SaleMLS ID #26-210, GERI STUART. Muscatine BOR
- $337,0005 bd2 ba2.8k sqft13314 175th St W, Taylor Ridge, IL 61284ActiveMLS ID #12622423, Tyler Fuhr, RE/MAX Concepts Moline. MRED as distributed by MLS GRID
- $289,9004 bd2 ba1.5k sqft9122 141st St W, Taylor Ridge, IL 61284ActiveMLS ID #12669565, Tyler Fuhr, RE/MAX Concepts Moline. MRED as distributed by MLS GRID
- $219,9003 bd1 ba1.3k sqft989 Newell Ave, Muscatine, IA 52761For SaleMLS ID #26-413, CATHY RIBBINK. Muscatine BOR
- $425,0003 bd2 ba2.7k sqft16401 99th Ave W, Illinois City, IL 61259ActiveMLS ID #12681113, Abby McAlister, Cornerstone Partners QC - Real Broker, LLC. MRED as distributed by MLS GRID
- $319,9003 bd2 ba1.4k sqft1506 Redwood Dr, Muscatine, IA 52761New ConstructionMLS ID #26-197, CARLI FIX. Muscatine BOR
- $385,0004 bd3 ba2.2k sqft1415 Duncan Dr, Muscatine, IA 52761New ConstructionMLS ID #202603681, Matthew Lepic. Iowa City Area AOR
- $399,0005 bd3 ba2.3k sqft8 Elmwood Dr, Blue Grass, IA 52726ActiveMLS ID #12665855, Kim Broders, RE/MAX Concepts Bettendorf. MRED as distributed by MLS GRID
- $350,0004 bd3 ba2.2k sqft109 W 6th St, Wilton, IA 52778For SaleMLS ID #202603589, Bob Strupp. Iowa City Area AOR
- $359,9005 bd2 ba2.2k sqft218 N Michigan Ave, Davenport, IA 52804For Sale
 MLS ID #CA1044187, Johan Henrikson, Mel Foster Co. Galesburg. RMLS Alliance as distributed by MLS GRID
 - $374,9003 bd3 ba1.2k sqft608 Aspen Trl, Muscatine, IA 52761New ConstructionMLS ID #26-377, LISA M. HECKMAN. Muscatine BOR
- $175,0003 bd2 ba1.6k sqft506 Spring St, Muscatine, IA 52761New ConstructionMLS ID #26-415, CATHY RIBBINK. Muscatine BOR
