This all-brick modern ranch-style home looks like it's straight off a magazine cover. Just 10 minutes from Farragut and 10 minutes from Fort Loudon Lake, this beautifully designed 2023 home offers effortless one-level living with timeless curb appeal and a functional, open layout.
Step through the grand double front doors into a bright, naturally lit interior featuring 14.5-foot cathedral ceilings, large windows, and ultra high-end finishes throughout. The spacious, open-concept design includes all bedrooms on the main level for ultimate convenience.
The kitchen is the heart of the home, featuring an oversized earthy-toned granite island, stainless steel appliances, quartz countertops, and ample cabinetry—perfect for both everyday living and entertaining. The living room includes a stunning floor-to-ceiling gas fireplace and flows seamlessly into the kitchen and dining spaces.
The primary suite is a relaxing retreat with tray ceilings, a spa-like en-suite bathroom offering dual vanities, a walk-in marble shower with a Delta shower system (handheld + rain head), and a spacious walk-in closet.
Two additional bedrooms, a full guest bath (Jack and Jill), and a half bath are also located on the main level.
Upstairs, a large bonus room offers flexible space for a media room, office, or playroom—perfectly tucked away from the main living areas.
Enjoy quiet evenings or weekend entertaining on the covered back patio, with excellent privacy. Additional features include a main-level laundry room, oversized 2-car garage and tankless water heater.
Schedule a showing today to see this magnificent property that will leave you speechless.
Owner/Agent
Closed
$570,000
2049 Old Hickory Ln, Lenoir City, TN 37772
3beds
2,290sqft
Single Family Residence, Residential
Built in 2023
0.43 Acres Lot
$575,000 Zestimate®
$249/sqft
$2,963 Estimated rent
Home value
$575,000
$460,000 - $719,000
$2,963/mo
Zestimate® history
Owner options
List your home for rent
$2,963/mo
Rent Zestimate®
Find your next renter with Zillow Rental Manager. Plus, with online applications, you can quickly screen prospective tenants – for free.
$2,963/mo
Rent Zestimate®
Refinance and save
$3,950/mo
Est. payment
Refinancing to a lower rate could help reduce your monthly payments and save thousands over the life of the loan.
$3,950/mo
Est. payment
Explore your selling options
Work with a Zillow partner agent
Leverage their expertise and Zillow's premium Showcase listings to get your home seen by more buyers.
Get startedList with your own agent
Get your home in front of millions of buyers by listing it on Zillow.
Learn how to do itSell it yourself
Take full control of how buyers see your home on Zillow by listing For Sale by Owner (FSBO).
List your homeWhat's special
Zillow last checked:
Listing updated:
Listed by:
Jake Morris 877-366-2213,
LPT Realty LLC,
Jillian Anderson,
East TN-LPT Realty
Bought with:
Haley Jones, 354748
eXp Realty
Source: RealTracs MLS as distributed by MLS GRID,MLS#: 2991395
Facts & features
Interior
Bedrooms & bathrooms
- Bedrooms: 3
- Bathrooms: 3
- Full bathrooms: 2
- 1/2 bathrooms: 1
Bedroom 1
- Features: Walk-In Closet(s)
- Level: Walk-In Closet(s)
Kitchen
- Features: Pantry
- Level: Pantry
Living room
- Features: Great Room
- Level: Great Room
Other
- Features: Breakfast Room
- Level: Breakfast Room
Other
- Features: Utility Room
- Level: Utility Room
Heating
- Central, Electric, Natural Gas
Cooling
- Central Air
Appliances
- Included: Dishwasher, Disposal, Microwave, Range, Refrigerator, Oven
- Laundry: Washer Hookup, Electric Dryer Hookup
Features
- Walk-In Closet(s), Pantry
- Flooring: Carpet, Other, Tile
- Number of fireplaces: 1
- Fireplace features: Insert
Interior area
- Total structure area: 2,290
- Total interior livable area: 2,290 sqft
- Finished area above ground: 2,290
Property
Parking
- Total spaces: 2
- Parking features: Attached
- Attached garage spaces: 2
Features
- Levels: Two
- Stories: 1
- Patio & porch: Porch, Covered
- Pool features: Association
Lot
- Size: 0.43 Acres
- Features: Wooded, Other, Rolling Slope
- Topography: Wooded,Other,Rolling Slope
Details
- Parcel number: 010K B 02700 000
- Special conditions: Standard
Construction
Type & style
- Home type: SingleFamily
- Architectural style: Traditional
- Property subtype: Single Family Residence, Residential
Materials
- Frame, Stone, Other, Brick
Condition
- New construction: No
- Year built: 2023
Utilities & green energy
- Sewer: Public Sewer
- Water: Public
- Utilities for property: Electricity Available, Natural Gas Available, Water Available
Green energy
- Energy efficient items: Water Heater
Community & HOA
Community
- Security: Smoke Detector(s)
- Subdivision: Jackson Crossing Ph 2
HOA
- Has HOA: Yes
- Amenities included: Pool, Sidewalks
- HOA fee: $660 annually
Location
- Region: Lenoir City
Financial & listing details
- Price per square foot: $249/sqft
- Tax assessed value: $372,100
- Annual tax amount: $1,645
- Date on market: 6/13/2025
- Electric utility on property: Yes
Price history
| Date | Event | Price |
|---|---|---|
| 9/8/2025 | Sold | $570,000-1.7%$249/sqft |
Source:  RealTracs MLS as distributed by MLS GRID #2991395 Report a problem RealTracs MLS as distributed by MLS GRID #2991395 Report a problem | ||
| 7/25/2025 | Pending sale | $579,900$253/sqft |
Source:  East Tennessee Realtors #1304368 Report a problem East Tennessee Realtors #1304368 Report a problem | ||
| 7/18/2025 | Price change | $579,900-0.9%$253/sqft |
Source: East Tennessee Realtors #1304368 Report a problem | ||
| 7/5/2025 | Price change | $585,000-0.8%$255/sqft |
Source: East Tennessee Realtors #1304368 Report a problem | ||
| 6/27/2025 | Price change | $589,900-0.9%$258/sqft |
Source: East Tennessee Realtors #1304368 Report a problem | ||
| 6/19/2025 | Price change | $595,000-0.8%$260/sqft |
Source: East Tennessee Realtors #1304368 Report a problem | ||
| 6/13/2025 | Listed for sale | $599,900+7.1%$262/sqft |
Source: East Tennessee Realtors #1304368 Report a problem | ||
| 1/23/2024 | Sold | $560,000-1.8%$245/sqft |
Source: East Tennessee Realtors #1229485 Report a problem | ||
| 12/19/2023 | Pending sale | $569,995$249/sqft |
Source: East Tennessee Realtors #1229485 Report a problem | ||
| 8/22/2023 | Listed for sale | $569,995$249/sqft |
Source: East Tennessee Realtors #1229485 Report a problem | ||
| 7/17/2023 | Pending sale | $569,995$249/sqft |
Source: East Tennessee Realtors #1229485 Report a problem | ||
| 6/18/2023 | Listed for sale | $569,995+1738.7%$249/sqft |
Source: East Tennessee Realtors #1229485 Report a problem | ||
| 4/25/2022 | Sold | $31,000-22.3%$14/sqft |
Source: Public Record Report a problem | ||
| 2/10/2022 | Pending sale | $39,900$17/sqft |
Source: East Tennessee Realtors #1158658 Report a problem | ||
| 10/20/2021 | Price change | $39,900-11.1%$17/sqft |
Source: East Tennessee Realtors #1158658 Report a problem | ||
| 9/23/2021 | Price change | $44,900-10%$20/sqft |
Source: East Tennessee Realtors #1158658 Report a problem | ||
| 7/1/2021 | Listed for sale | $49,900+42.6%$22/sqft |
Source: East Tennessee Realtors #1158658 Report a problem | ||
| 6/30/2009 | Sold | $35,000$15/sqft |
Source: Public Record Report a problem | ||
Public tax history
| Year | Property taxes | Tax assessment |
|---|---|---|
| 2025 | $1,645 | $93,025 |
| 2024 | $1,645 +16.5% | $93,025 |
| 2023 | $1,412 +1062.9% | $93,025 +1062.8% |
| 2022 | $121 | $8,000 |
| 2021 | -- | $8,000 |
| 2020 | $144 | $8,000 |
| 2019 | $144 | $8,000 |
| 2018 | $144 +0.2% | $8,000 |
| 2017 | $144 +10.8% | $8,000 +14.7% |
| 2016 | $130 +0.3% | $6,975 |
| 2015 | $130 | $6,975 |
| 2014 | $130 | $6,975 |
| 2013 | -- | $6,975 |
| 2012 | $236 | $6,975 -47.3% |
| 2011 | $236 +12.6% | $13,225 |
| 2010 | $210 | $13,225 |
| 2009 | $210 -17.3% | $13,225 |
| 2008 | $254 +10.4% | $13,225 +5.8% |
| 2007 | $230 | $12,500 |
Find assessor info on the county website
Neighborhood: 37772
Nearby homes
- $449,8003 bd3 ba2k sqft2123 Old Hickory Ln, Lenoir City, TN 37772Off Market
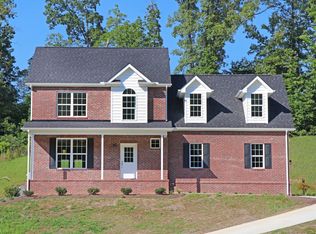
- $465,0003 bd3 ba2k sqft2123 Old Hickory Ln LOT 26, Lenoir City, TN 37772Off Market

- $612,7004 bd4 ba2.9k sqft1921 Old Hickory Ln, Lenoir City, TN 37772Off Market
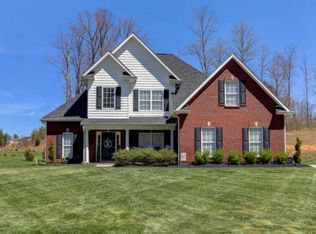
- $30,000-- bd-- ba-- sqft279 Chalmette Way, Lenoir City, TN 37772Off Market
- $549,1005 bd5 ba2.3k sqft255 Chalmette Way, Lenoir City, TN 37772Off Market
- $665,4004 bd3 ba2.8k sqft1807 Old Hickory Ln, Lenoir City, TN 37772Off Market
- $547,0000.54 Acres2215 Old Hickory Ln, Lenoir City, TN 37772Off Market
- $543,6004 bd3 ba2.1k sqft231 Chalmette Way, Lenoir City, TN 37772Off Market
Nearby schools
GreatSchools rating
- 7/10North Middle SchoolGrades: 5-8Distance: 0.8 mi
- 6/10Loudon High SchoolGrades: 9-12Distance: 8.6 mi
- 9/10Eaton Elementary SchoolGrades: PK-4Distance: 0.9 mi
Schools provided by the listing agent
- Elementary: Eaton Elementary
- Middle: North Middle School
- High: Loudon High School
Source: RealTracs MLS as distributed by MLS GRID. This data may not be complete. We recommend contacting the local school district to confirm school assignments for this home.
Get a cash offer in 3 minutes
Find out how much your home could sell for in as little as 3 minutes with a no-obligation cash offer.
Estimated market value
$575,000
Get a cash offer in 3 minutes
Find out how much your home could sell for in as little as 3 minutes with a no-obligation cash offer.
Estimated market value
$575,000
- Tennessee
- Loudon County
- Lenoir City
- 37772
- 2049 Old Hickory Ln
Nearby cities
Nearby zip codes
Other Lenoir City Topics
