Skip main navigation
Closed
  • $261,500

    2049 Parkview Pl, South Bend, IN 46616

    4beds
    2,048sqft
    Single Family Residence
    Built in 1932
    5,227 Square Feet Lot
    $261,500 Zestimate®
    $--/sqft
    $1,886 Estimated rent

    Home value

    $261,500

    $248,000 - $275,000

    $1,886/mo

    Zestimate® history
    Loading
    Loading...

    Owner options

    List your home for rent

    $1,886/mo

    Rent Zestimate®

    Find your next renter with Zillow Rental Manager. Plus, with online applications, you can quickly screen prospective tenants – for free.

    Learn more

    $1,886/mo

    Rent Zestimate®

    Refinance and save

    $1,635/mo

    Est. payment

    Refinancing to a lower rate could help reduce your monthly payments and save thousands over the life of the loan.

    See today's rates

    $1,635/mo

    Est. payment

    Explore your selling options

    Work with a Zillow partner agent

    Leverage their expertise and Zillow's premium Showcase listings to get your home seen by more buyers.

    Get started

    List with your own agent

    Get your home in front of millions of buyers by listing it on Zillow.

    Learn how to do it

    Sell it yourself

    Take full control of how buyers see your home on Zillow by listing For Sale by Owner (FSBO).

    List your home

    What's special

    Finished family roomNewer windowsModern updatesBreathtaking viewsSpacious dining roomWell-equipped kitchenDetached garage

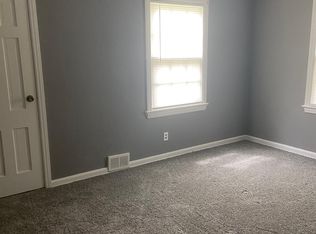
    **Highest and Best due Wednesday 5/24 at 9pm**Welcome to your dream home! Nestled in a popular subdivision near a picturesque riverwalk, this stunning 4-bedroom, 1.5-bath residence offers a lifestyle of comfort and tranquility. Meticulously maintained, this home showcases a blend of charming details and modern updates that will captivate your heart. Step inside and be greeted by the warmth of hardwood floors that flow throughout the main living areas. The inviting living room features a cozy wood-burning fireplace, creating a cozy ambiance. Adjacent to the living room, you'll find a spacious dining room that effortlessly opens up into a well-equipped kitchen, making it ideal for entertaining family and friends. With an abundance of natural light streaming through the windows, every room in this home feels light-filled and inviting. The main floor boasts two generously sized bedrooms and a full bath, providing convenient living options. The arched entryways add an elegant touch, enhancing the charm of the home. Upstairs, discover the private retreat of the primary bedroom along with an additional bedroom, ensuring ample space for the whole family. Storage will never be an issue here, as this home offers loads of storage space to keep everything organized and easily accessible. The lower level of the home features a finished family room, providing extra space for relaxation or entertainment. This home has been thoughtfully updated with newer windows, a furnace, and central air, ensuring optimal comfort and energy efficiency. Outside, a charming backyard awaits, complete with a pergola, perfect for enjoying outdoor gatherings or simply unwinding in the tranquility of your own space. A detached garage adds convenience and additional storage options. This property is truly a haven for nature lovers, with easy access to the river and its scenic riverwalk. Imagine strolling along the riverbanks, taking in the breathtaking views and enjoying the serenity of the outdoors. This meticulously maintained home offers a remarkable living experience. Don't miss the opportunity to make this your forever home. Schedule a showing today and let the enchantment of this property capture your heart!

    This property is off market, which means it's not currently listed for sale or rent on Zillow. This may be different from what's available on other websites or public sources.

    Zillow last checked:

    Listing updated:

    Listed by:

    Megan J Bilderback Cell:260-585-3174,

    Cressy & Everett - South Bend

    Bought with:

    Amy Reed, RB14032050

    Coldwell Banker Real Estate Group

    Source: IRMLS,MLS#: 202316895MLS Logo

    Facts & features

    Interior

    Bedrooms & bathrooms
    • Bedrooms: 4
    • Bathrooms: 2
    • Full bathrooms: 1
    • 1/2 bathrooms: 1
    • Main level bedrooms: 2
    Bedroom 1
    • Level: Upper
    Bedroom 2
    • Level: Upper
    Heating
    • Natural Gas, Forced Air
    Cooling
    • Central Air
    Appliances
    • Included: Dishwasher, Refrigerator, Washer, Dryer-Electric, Gas Range
    Features
    • Flooring: Hardwood, Tile, Vinyl
    • Basement: Full,Partially Finished,Block
    • Number of fireplaces: 1
    • Fireplace features: Wood Burning
    Interior area
    • Total structure area: 2,798
    • Total interior livable area: 2,048 sqft
    • Finished area above ground: 1,838
    • Finished area below ground: 210

    Property

    Parking
    • Total spaces: 1
    • Parking features: Detached
    • Garage spaces: 1
    Features
    • Levels: One and One Half
    • Stories: 1.5
    • Fencing: Full,Privacy
    Lot
    • Size: 5,227 Square Feet
    • Dimensions: 40X132
    • Features: Level
    Details
    • Additional structures: Shed
    • Parcel number: 710335176048.000026

    Construction

    Type & style
    • Home type: SingleFamily
    • Architectural style: Cape Cod
    • Property subtype: Single Family Residence
    Materials
    • Vinyl Siding
    Condition
    • New construction: No
    • Year built: 1932

    Utilities & green energy

    • Sewer: City
    • Water: City

    Community & HOA

    Community
    • Subdivision: Wood Lawn / Woodlawn
    Location
    • Region: South Bend

    Financial & listing details

    • Tax assessed value: $155,100
    • Annual tax amount: $953
    • Date on market: 6/24/2023
    • Listing terms: Cash,Conventional,FHA,VA Loan

    Price history

    DateEventPrice
    6/23/2023Sold$230,000+17.9%
    Source: IRMLS #202316895 Report a problem
    5/25/2023Pending sale$195,000
    Source: IRMLS #202316895 Report a problem
    5/23/2023Listed for sale$195,000+62.6%
    Source: IRMLS #202316895 Report a problem
    2/12/2017Listing removed$119,900$59/sqft
    Source: RE/MAX 100 (MISHAWAKA) #201704857 Report a problem
    2/7/2017Listed for sale$119,900+9%$59/sqft
    Source: RE/MAX 100 #201704857 Report a problem
    12/19/2014Sold$110,000$54/sqft
    Source: Agent Provided Report a problem
    11/14/2014Price change$110,000-2.2%$54/sqft
    Source: RE/MAX 1ST #201444329 Report a problem
    10/8/2014Listed for sale$112,500+55.2%$55/sqft
    Source: RE/MAX 1ST #201444329 Report a problem
    1/18/2006Sold$72,498$35/sqft
    Source: Public Record Report a problem

    Public tax history

    YearProperty taxesTax assessment
    2025$2,419 +12%$200,600 -2.4%
    2024$2,159 +18.8%$205,600 +12.4%
    2023$1,817 +20.3%$182,900 +17.9%
    2022$1,511 +13.7%$155,100 +21.2%
    2021$1,328 +19.3%$128,000 +12.6%
    2020$1,113 -12.8%$113,700 +3.3%
    2019$1,277 +27.7%$110,100 +0.1%
    2018$1,000 -1.2%$110,000 +31%
    2017$1,012 +6.2%$84,000
    2016$953 +4.9%$84,000 +6.3%
    2014$909 +6.2%$79,000 +4.8%
    2013$856 -12.8%$75,400 -10.6%
    2012$981 +44.9%$84,300 +28.7%
    2011$677 -38.7%$65,500 -28.1%
    2010$1,104 -7.6%$91,100 -9.2%
    2009$1,195 $100,300 +1.5%
    2007-- $98,800 -37.4%
    2006$1,153 -5%$157,800
    2004$1,214 -2.9%$157,800 -14%
    2003$1,250 $183,590 +2052.3%
    2001-- $8,530
    Find assessor info on the county website

    Neighborhood: Woodlawn

    Nearby schools

    GreatSchools rating
    Schools provided by the listing agent
    • Elementary: Marquette Montessori Academy
    • Middle: Brown
    • High: Clay
    • District: South Bend Community School Corp.

    Source: IRMLS. This data may not be complete. We recommend contacting the local school district to confirm school assignments for this home.

    Get pre-qualified for a loan
    At Zillow Home Loans, we can pre-qualify you in as little as 5 minutes with no impact to your credit score.

    An equal housing lender. NMLS #10287.