Skip main navigation
Off market
  • $520,200

    2049 Quartz St, Castle Rock, CO 80109

    3beds
    2baths
    1,984sqft
    SingleFamily
    Built in 2006
    3,484 Square Feet Lot
    $520,200 Zestimate®
    $262/sqft
    $2,876 Estimated rent

    Home value

    $520,200

    $494,000 - $546,000

    $2,876/mo

    Zestimate® history
    Loading
    Loading...

    Owner options

    List your home for rent

    $2,876/mo

    Rent Zestimate®

    Find your next renter with Zillow Rental Manager. Plus, with online applications, you can quickly screen prospective tenants – for free.

    Learn more

    $2,876/mo

    Rent Zestimate®

    Refinance and save

    $3,087/mo

    Est. payment

    Refinancing to a lower rate could help reduce your monthly payments and save thousands over the life of the loan.

    See today's rates

    $3,087/mo

    Est. payment

    Explore your selling options

    Work with a Zillow partner agent

    Leverage their expertise and Zillow's premium Showcase listings to get your home seen by more buyers.

    Get started

    List with your own agent

    Get your home in front of millions of buyers by listing it on Zillow.

    Learn how to do it

    Sell it yourself

    Take full control of how buyers see your home on Zillow by listing For Sale by Owner (FSBO).

    List your home

    What's special

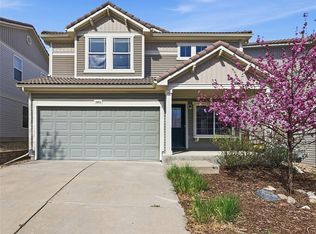
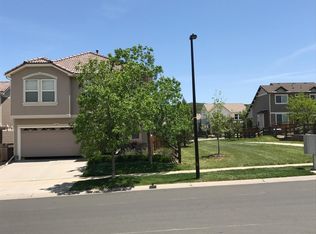
    Enjoy the good life in the Oakwood Mitchell model siding to a greenbelt and walking path! Bluff views are wonderful. The original owner has kept this home in superb condition. They have invested thousands in fencing, landscaping, a flagstone patio, fresh interior paint, custom window coverings, ceiling fans, new faucets and new upgraded light fixtures! Move right in with no work to be done. The formal living room and dining room complement each other with gracious space for entertaining. The great room concept provides and wide open floor plan. Since this home has no home next to it, the builder added two extra windows and a bay window kick out! The living room is wired for surround sound and features a ceiling fan. An outstanding kitchen has an dine-in nook and large island with a pot rack above. 42 maple cabinets have convenient pull-outs. Black appliances including the refrigerator are included. A bamboo shade adds a touch of class. There is a main floor laundry with cabinets and shelving. Upstairs you will find an over-sized loft trimmed with a glass block window which can double as an office or playroom. The master suite is spacious with a huge closet and a five piece bath featuring a shower, garden tub and vanity...all upgrades through the builder. Two additional bedrooms provide plenty of space for kids or guests. Walk to the two nearby parks, elementary school or The Grange recreation/swimming pool. Another "TESTA-mon

    This property is off market, which means it's not currently listed for sale or rent on Zillow. This may be different from what's available on other websites or public sources.

    Facts & features

    Interior

    Bedrooms & bathrooms
    • Bedrooms: 3
    • Bathrooms: 2.5
    Heating
    • Other
    Cooling
    • Central
    Features
    • Flooring: Other
    • Has fireplace: Yes
    Interior area
    • Total interior livable area: 1,984 sqft

    Property

    Parking
    • Parking features: Garage - Attached
    Lot
    • Size: 3,484 sqft
    Details
    • Parcel number: 250504206008

    Construction

    Type & style
    • Home type: SingleFamily
    Materials
    • Frame
    • Roof: Other
    Condition
    • Year built: 2006

    Community & neighborhood

    Location
    • Region: Castle Rock

    HOA & financial

    HOA
    • Has HOA: Yes
    • HOA fee: $54 monthly

    Price history

    DateEventPrice
    3/7/2012Listing removed$239,500$121/sqft
    Source: Homes.com #818462 Report a problem
    3/6/2012Listed for sale$239,500+8.9%$121/sqft
    Source: Homes.com #818462 Report a problem
    10/28/2010Listing removed$219,900$111/sqft
    Source: Stucy Realty Company #895826 Report a problem
    6/26/2010Price change$219,900-1.6%$111/sqft
    Source: Stucy Realty Company Incorporated #895825 Report a problem
    6/13/2010Listed for sale$223,500-5.2%$113/sqft
    Source: Stucy Realty Company Incorporated #895825 Report a problem
    9/26/2006Sold$235,700$119/sqft
    Source: Public Record Report a problem

    Public tax history

    YearProperty taxesTax assessment
    2025$3,586 -0.9%$32,640 -14.3%
    2024$3,619 +35.4%$38,070 -1%
    2023$2,674 -3.7%$38,450 +46.1%
    2022$2,776 $26,310 -2.8%
    2021-- $27,060 +4.9%
    2020$2,660 +11.7%$25,800
    2019$2,382 0%$25,800 +14%
    2018$2,382 +6%$22,640
    2017$2,247 +9%$22,640 +10.9%
    2016$2,062 -1.8%$20,420
    2015$2,101 +14.8%$20,420 +21.5%
    2014$1,831 $16,800
    2013-- $16,800 +4.3%
    2012-- $16,100
    2011-- $16,100 -11.2%
    2010-- $18,140 +0.8%
    2009$970 $18,000
    2008-- $18,000 +145.6%
    2007-- $7,330
    2006$180 $7,330

    Find assessor info on the county website

    Neighborhood: The Meadows

    Nearby schools

    GreatSchools rating
    Schools provided by the listing agent
    • Elementary: Clear Sky
    • Middle: Castle Rock
    • High: Castle VIew
    • District: Douglas County

    Source: The MLS. This data may not be complete. We recommend contacting the local school district to confirm school assignments for this home.

    Get a cash offer in 3 minutes
    Find out how much your home could sell for in as little as 3 minutes with a no-obligation cash offer.
    Estimated market value
    $520,200
    Get a cash offer in 3 minutes
    Find out how much your home could sell for in as little as 3 minutes with a no-obligation cash offer.
    Estimated market value
    $520,200