Elegant Zero-Entry Villa with High-End Custom Finishes
Experience effortless living in this stunning, detached standalone villa. This zero-entry home combines architectural beauty with practical accessibility, featuring a striking brick and stone exterior and professional landscaping with custom retaining walls, an irrigation system with a deduct meter.
Inside, the main level impresses with 9-foot ceilings, durable LVP/LVT flooring, and cased windows outfitted with custom blinds. The heart of the home is a vaulted living room anchored by a gas fireplace and an elegant iron-spindled staircase. Culinary enthusiasts will love the custom kitchen, featuring quartz countertops, subway tile, and high-end built-in appliances.
Relax in the light-filled sunroom or step through the four-panel sliding doors to a truly unique EZ Breeze Lanai. This versatile space features a puncture-resistant vinyl panel system and a power privacy screen, leading out to a 10x16 Trex deck with a SunSetter retractable awning. The primary suite is a private retreat with 36-inch doors, a tray ceiling, a bay window and a spa-like ensuite designed for longevity with a walk-in shower, reinforced walls for grab bars. Mechanicals & Tech: CAT 5 wiring with battery backup, Kinetico water softening/Reverse Osmosis system, radon mitigation, and a generator with a 10-year transferable warranty.
Expanded Garage: Oversized 24x25 space with 8’ doors, service door, epoxy flooring, and an integrated storage system. Listing broker has attempted to offer accurate data & info is deemed reliable but not guaranteed. Square footage may not be accurate. Buyers & agents are responsible for verifying accuracy. Camera/Video on premises.
Closed
Listed by: Century 21 Advantage • Raquel M Vice • 618-978-0519
Bought with: Homes By Janell
$590,000
2049 Ravenel, Swansea, IL 62226
3beds
2,419sqft
Single Family Residence
Built in 2024
0.27 Acres Lot
$585,000 Zestimate®
$244/sqft
$2,918 Estimated rent
Home value
$585,000
$556,000 - $614,000
$2,918/mo
Zestimate® history
Owner options
List your home for rent
$2,918/mo
Rent Zestimate®
Find your next renter with Zillow Rental Manager. Plus, with online applications, you can quickly screen prospective tenants – for free.
$2,918/mo
Rent Zestimate®
Refinance and save
$4,608/mo
Est. payment
Refinancing to a lower rate could help reduce your monthly payments and save thousands over the life of the loan.
$4,608/mo
Est. payment
Explore your selling options
Work with a Zillow partner agent
Leverage their expertise and Zillow's premium Showcase listings to get your home seen by more buyers.
Get startedList with your own agent
Get your home in front of millions of buyers by listing it on Zillow.
Learn how to do itSell it yourself
Take full control of how buyers see your home on Zillow by listing For Sale by Owner (FSBO).
List your homeWhat's special
Gas fireplaceSunsetter retractable awningZero-entry homeUnique ez breeze lanaiCustom kitchenLight-filled sunroomBay window
Zillow last checked:
Listing updated:
Listed by:
Raquel M Vice 618-978-0519,
Century 21 Advantage,
Cindy A Veliz 618-791-6333,
Century 21 Advantage
Bought with:
Janell M Schmittling, 471.020450
Homes By Janell
Source: MARIS,MLS#: 26018850 Originating MLS: Southwestern Illinois Board of REALTORS
Originating MLS: Southwestern Illinois Board of REALTORSFacts & features
Interior
Bedrooms & bathrooms
- Bedrooms: 3
- Bathrooms: 3
- Full bathrooms: 3
- Main level bathrooms: 2
- Main level bedrooms: 2
Primary bedroom
- Description: 36" doors, bay window with custom blinds, tray ceiling
- Features: Floor Covering: Luxury Vinyl Plank
- Level: Main
- Area: 250.9
- Dimensions: 19.3x13
Bedroom 2
- Description: Used as an office with 36" door
- Features: Floor Covering: Luxury Vinyl Plank
- Level: Main
- Area: 172.05
- Dimensions: 15.5x11.1
Primary bathroom
- Description: 36" pocket doors, zero entry shower with transom window, window above toliet, double bowl vanity, walk in closet
- Features: Floor Covering: Luxury Vinyl Tile
- Level: Main
- Area: 84.63
- Dimensions: 9.3x9.1
Bathroom 2
- Description: Walk in shower with glass doors and transom window
- Features: Floor Covering: Luxury Vinyl Tile
- Level: Main
- Area: 40
- Dimensions: 8x5
Bathroom 3
- Description: Spacious with tub/shower combo and linen closet
- Features: Floor Covering: Vinyl
- Level: Lower
- Area: 88.56
- Dimensions: 10.8x8.2
Dining room
- Description: 4 panel glass sliding patio door to the Lanai
- Features: Floor Covering: Luxury Vinyl Plank
- Level: Main
- Area: 158.57
- Dimensions: 15.7x10.1
Family room
- Description: Open staircase
- Features: Floor Covering: Carpeting
- Level: Lower
- Area: 332.1
- Dimensions: 24.6x13.5
Kitchen
- Description: Custom cabinetry with numerous drawers, quartz countertops, backsplash, under cabinet lighting, Hood, built in oven and microwave, stove top, refrigerator, dishwasher.
- Features: Floor Covering: Luxury Vinyl Plank
- Level: Main
- Area: 195.39
- Dimensions: 16.7x11.7
Laundry
- Description: Broom closet in Laundry room
- Features: Floor Covering: Luxury Vinyl Plank
- Level: Main
- Area: 52.2
- Dimensions: 8.7x6
Living room
- Description: Vault ceiling, gas fireplace, floor outlet, iron spindled staircase
- Features: Floor Covering: Luxury Vinyl Plank
- Level: Main
- Area: 269.36
- Dimensions: 18.2x14.8
Storage
- Features: Floor Covering: Concrete
- Level: Lower
- Area: 270.3
- Dimensions: 15.9x17
Storage
- Features: Floor Covering: Concrete
- Level: Lower
- Area: 239.8
- Dimensions: 21.8x11
Storage
- Description: Irregular shaped storage room
- Features: Floor Covering: Concrete
- Level: Lower
- Area: 357
- Dimensions: 17x21
Sunroom
- Description: Located just off the dining area and features 5 windows with custom blinds.
- Features: Floor Covering: Luxury Vinyl Plank
- Level: Main
- Area: 145.52
- Dimensions: 13.6x10.7
Heating
- Forced Air, Natural Gas
Cooling
- Central Air
Appliances
- Included: Electric Cooktop, Dishwasher, Disposal, Microwave, Refrigerator, Oven, Electric Water Heater, Water Softener
- Laundry: Laundry Room, Main Level
Features
- Ceiling Fan(s), Custom Cabinetry, Double Vanity, Entrance Foyer, Kitchen Island, Open Floorplan, Recessed Lighting, Separate Dining, Separate Shower, Shower, Solid Surface Countertop(s), Storage, Vaulted Ceiling(s), Walk-In Closet(s)
- Flooring: Carpet, Combination, Luxury Vinyl
- Doors: Panel Door(s), Pocket Door(s), Sliding Doors
- Windows: Blinds, Insulated Windows
- Basement: Partially Finished,Full,Sleeping Area,Sump Pump
- Number of fireplaces: 1
- Fireplace features: Gas, Living Room
Interior area
- Total structure area: 2,419
- Total interior livable area: 2,419 sqft
- Finished area above ground: 1,819
- Finished area below ground: 600
Property
Parking
- Total spaces: 2
- Parking features: Attached, Garage, Garage Door Opener
- Attached garage spaces: 2
Accessibility
- Accessibility features: Accessible Bedroom, Accessible Central Living Area, Accessible Entrance, Grip-Accessible Features
Features
- Levels: One
- Patio & porch: Deck, Other, Porch, See Remarks
- Fencing: None
Lot
- Size: 0.27 Acres
- Dimensions: 0.27 acre
- Features: Landscaped
Details
- Additional structures: None
- Parcel number: 0802.0108031
- Special conditions: Standard
- Other equipment: Generator
Construction
Type & style
- Home type: SingleFamily
- Architectural style: Traditional
- Property subtype: Single Family Residence
Materials
- Brick Veneer, Stone Veneer, Vinyl Siding
- Foundation: Concrete Perimeter
- Roof: Architectural Shingle
Condition
- Year built: 2024
Utilities & green energy
- Electric: Ameren
- Sewer: Public Sewer
- Water: Public
- Utilities for property: Cable Available, Electricity Connected, Natural Gas Connected, Sewer Connected, Underground Utilities, Water Connected
Community & HOA
Community
- Security: Gated Community
- Subdivision: Villas/Ravenel Ph 2
HOA
- Has HOA: Yes
- Amenities included: None
- Services included: Maintenance Grounds, Snow Removal
- HOA fee: $175 monthly
- HOA name: Villas at Ravenel HOA
Location
- Region: Swansea
Financial & listing details
- Price per square foot: $244/sqft
- Tax assessed value: $134,218
- Annual tax amount: $9,225
- Date on market: 4/3/2026
- Cumulative days on market: 61 days
- Listing terms: Cash,Conventional,FHA,VA Loan
- Ownership: Private
- Electric utility on property: Yes
Price history
| Date | Event | Price |
|---|---|---|
| 6/15/2026 | Sold | $590,000-0.8%$244/sqft |
Source:  MARIS #26018850 Report a problem MARIS #26018850 Report a problem | ||
| 6/4/2026 | Pending sale | $595,000$246/sqft |
Source: MARIS #26018850 Report a problem | ||
| 4/17/2026 | Contingent | $595,000$246/sqft |
Source: MARIS #26018850 Report a problem | ||
| 4/3/2026 | Listed for sale | $595,000+31.6%$246/sqft |
Source: MARIS #26018850 Report a problem | ||
| 2/2/2024 | Sold | $452,000+882.6%$187/sqft |
Source: MARIS #23037165 Report a problem | ||
| 8/10/2023 | Sold | $46,000-89.8%$19/sqft |
Source: Public Record Report a problem | ||
| 6/28/2023 | Pending sale | $452,000$187/sqft |
Source: MARIS #23037165 Report a problem | ||
Public tax history
| Year | Property taxes | Tax assessment |
|---|---|---|
| 2024 | $9,225 +31449.9% | $134,218 +33708.1% |
| 2023 | $29 +13.1% | $397 +9.7% |
| 2022 | $26 +2.1% | $362 +4.3% |
| 2021 | $25 | $347 |
Find assessor info on the county website
Neighborhood: 62226
Nearby homes
- $451,400-- bd-- ba-- sqft2045 Ravenel, Swansea, IL 62226Off Market
- $587,000-- bd-- ba-- sqft2053 Ravenel, Swansea, IL 62226Off Market
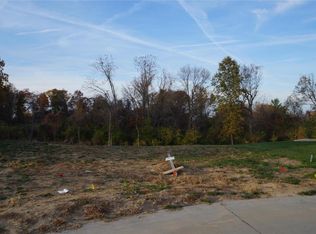
- $43,0000.27 acres2057 Ravenel, Swansea, IL 62226Sold
- $431,000-- bd-- ba-- sqft2040 Ravenel, Swansea, IL 62226Off Market
- $418,600-- bd-- ba-- sqft2036 Ravenel, Swansea, IL 62226Off Market
- $469,2363 bd3 ba2.6k sqft2048 Ravenel, Swansea, IL 62226Sold
- $394,5482 bd2 ba1.6k sqft2032 Ravenel, Swansea, IL 62226Sold
- $412,900-- bd-- ba-- sqft2033 Ravenel, Swansea, IL 62226Off Market
Nearby schools
GreatSchools rating
- 4/10Whiteside Elementary SchoolGrades: PK-4Distance: 2 mi
- 4/10Whiteside Middle SchoolGrades: 5-8Distance: 2.1 mi
- 4/10Belleville High School-EastGrades: 9-12Distance: 3.4 mi
Schools provided by the listing agent
- Elementary: Whiteside Dist 115
- Middle: Whiteside Dist 115
- High: Belleville High School-East
Source: MARIS. This data may not be complete. We recommend contacting the local school district to confirm school assignments for this home.
Get a cash offer in 3 minutes
Find out how much your home could sell for in as little as 3 minutes with a no-obligation cash offer.
Estimated market value
$585,000
Get a cash offer in 3 minutes
Find out how much your home could sell for in as little as 3 minutes with a no-obligation cash offer.
Estimated market value
$585,000
- Illinois
- Saint Clair County
- Swansea
- 62226
- 2049 Ravenel
