Skip main navigation
Sold for $419,995
  • $419,995

    2049 Royal Fern Ct Unit 43/21C, Reston, VA 20191

    3beds
    1,313sqft
    Condominium
    Built in 1973
    -- sqft lot
    $427,400 Zestimate®
    $320/sqft
    $2,805 Estimated rent

    Home value

    $427,400

    $402,000 - $457,000

    $2,805/mo

    Zestimate® history
    Loading
    Loading...

    Owner options

    List your home for rent

    $2,805/mo

    Rent Zestimate®

    Find your next renter with Zillow Rental Manager. Plus, with online applications, you can quickly screen prospective tenants – for free.

    Learn more

    $2,805/mo

    Rent Zestimate®

    Refinance and save

    $3,454/mo

    Est. payment

    Refinancing to a lower rate could help reduce your monthly payments and save thousands over the life of the loan.

    See today's rates

    $3,454/mo

    Est. payment

    Explore your selling options

    Work with a Zillow partner agent

    Leverage their expertise and Zillow's premium Showcase listings to get your home seen by more buyers.

    Get started

    List with your own agent

    Get your home in front of millions of buyers by listing it on Zillow.

    Learn how to do it

    Sell it yourself

    Take full control of how buyers see your home on Zillow by listing For Sale by Owner (FSBO).

    List your home

    What's special

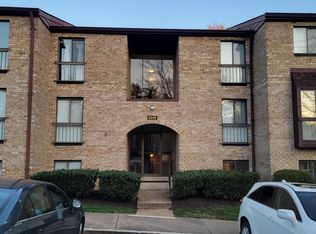
    Private balconyOverlooking wooded courtyardRenovated bathNewer cabinetsAmple secondary bedroomsSpacious primary suiteUpdated kitchen
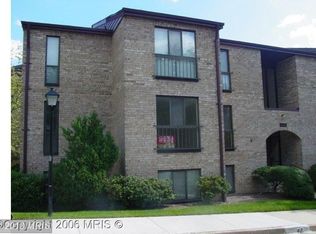
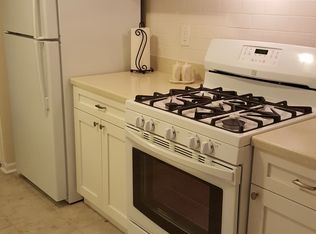
    Beautifully Updated 3 Bedroom 2 Bath Condo For Sale In The Heart of Reston! Professional Photos Coming! Bright Open Floorplan w/Over 1300sqft. Top Level Unit w/Private Balcony Overlooking Wooded Courtyard. No Shared Walls With Any Other Units. Wide Plank Luxury Vinyl Flooring Throughout Main Living Area & Kitchen. Updated Kitchen w/Newer Cabinets, Granite and Stainless Steel Appliances. Spacious Primary Suite w/Renovated Bath w/New Vanity, Custom Shower and Huge Walk In Closet w/Window. Two Ample Secondary Bedrooms Plus Remodeled Hallway Full Bath. Enjoy Reston's Miles of Trails, Lakes, Pools, Shops & Restaurants! Short Distance to Silver Line Metro. Don't Miss It Schedule Your Tour Online Today!

    Zillow last checked:

    Listing updated:

    Listed by:

    Marc Haakonson 703-801-5737,

    Real Property Management Pros

    Bought with:

    Ms. Maria Kelly

    Compass

    Source: Bright MLS,MLS#: VAFX2241018MLS Logo

    Facts & features

    Interior

    Bedrooms & bathrooms
    • Bedrooms: 3
    • Bathrooms: 2
    • Full bathrooms: 2
    • Main level bathrooms: 2
    • Main level bedrooms: 3
    Rooms
    • Room types: Living Room, Dining Room, Primary Bedroom, Bedroom 2, Bedroom 3, Kitchen, Bathroom 2, Primary Bathroom
    Primary bedroom
    • Features: Flooring - Carpet
    • Level: Main
    Bedroom 2
    • Features: Flooring - Carpet
    • Level: Main
    Bedroom 3
    • Features: Flooring - Carpet
    • Level: Main
    Primary bathroom
    • Features: Flooring - Tile/Brick
    • Level: Main
    Bathroom 2
    • Features: Flooring - Tile/Brick
    • Level: Main
    Dining room
    • Features: Flooring - Marble
    • Level: Main
    Kitchen
    • Features: Flooring - Marble
    • Level: Main
    Living room
    • Features: Flooring - Marble
    • Level: Main
    Heating
    • Forced Air, Electric
    Cooling
    • Central Air, Electric
    Appliances
    • Included: Refrigerator, Oven/Range - Gas, Dishwasher, Washer, Dryer, Electric Water Heater
    • Laundry: In Unit
    Features
    • Flooring: Luxury Vinyl
    • Has basement: No
    • Has fireplace: No
    Interior area
    • Total structure area: 1,313
    • Total interior livable area: 1,313 sqft
    • Finished area above ground: 1,313
    • Finished area below ground: 0

    Property

    Parking
    • Parking features: Assigned, Unassigned, Parking Lot
    • Details: Assigned Parking
    Accessibility
    • Accessibility features: None
    Features
    • Levels: One
    • Stories: 1
    • Exterior features: Balcony
    • Pool features: Community
    • Has view: Yes
    • View description: Garden
    Details
    • Additional structures: Above Grade, Below Grade
    • Parcel number: 0261 06430021C
    • Zoning: 370
    • Special conditions: Standard

    Construction

    Type & style
    • Home type: Condo
    • Property subtype: Condominium
    • Attached to another structure: Yes
    Materials
    • Other
    Condition
    • Very Good
    • New construction: No
    • Year built: 1973

    Utilities & green energy

    • Sewer: Public Sewer
    • Water: Public

    Community & HOA

    Community
    • Condo and coop fee: $412 monthly
    • Subdivision: Southgate
    HOA
    • Has HOA: Yes
    • Amenities included: Basketball Court, Bike Trail, Community Center, Jogging Path, Pool, Tennis Court(s), Tot Lots/Playground, Storage
    • Services included: Common Area Maintenance, Management, Snow Removal, Trash, Water, Pool(s), Recreation Facility, Gas, Sewer
    • HOA fee: $848 annually
    • HOA name: RESTON
    • Second HOA name: Southgate
    Location
    • Region: Reston

    Financial & listing details

    • Price per square foot: $320/sqft
    • Tax assessed value: $374,340
    • Annual tax amount: $4,513
    • Date on market: 5/27/2025
    • Listing agreement: Exclusive Right To Sell
    • Ownership: Condominium

    Price history

    DateEventPrice
    6/20/2025Sold$419,995$320/sqft
    Source: Bright MLS #VAFX2241018 Report a problem
    5/28/2025Pending sale$419,995$320/sqft
    Source: Bright MLS #VAFX2241018 Report a problem
    5/27/2025Listed for sale$419,995+30.4%$320/sqft
    Source: Bright MLS #VAFX2241018 Report a problem
    6/9/2020Sold$322,000-0.9%$245/sqft
    Source: Public Record Report a problem
    5/13/2020Pending sale$325,000$248/sqft
    Source: CENTURY 21 New Millennium #VAFX1121914 Report a problem
    5/4/2020Price change$325,000+1.6%$248/sqft
    Source: CENTURY 21 New Millennium #VAFX1121914 Report a problem
    4/29/2020Price change$320,000-2.3%$244/sqft
    Source: CENTURY 21 New Millennium #VAFX1121914 Report a problem
    4/9/2020Price change$327,500-3.6%$249/sqft
    Source: CENTURY 21 New Millennium #VAFX1121914 Report a problem
    3/11/2020Price change$339,900-2.9%$259/sqft
    Source: Redfin Corporation #VAFX1113654 Report a problem
    2/27/2020Listed for sale$349,900+64.3%$266/sqft
    Source: Redfin Corporation #VAFX1113654 Report a problem
    6/11/2012Sold$213,000-0.9%$162/sqft
    Source: Agent Provided Report a problem
    5/22/2012Listed for sale$215,000$164/sqft
    Source: RE/MAX Allegiance #FX7846458 Report a problem

    Public tax history

    YearProperty taxesTax assessment
    2025$4,503 +2.8%$374,340 +3%
    2024$4,381 +10.8%$363,440 +8%
    2023$3,956 +1.7%$336,520 +3%
    2022$3,890 $326,720 +7%
    2021-- $305,350 +26%
    2020$2,982 $242,340
    2019$2,982 +6.1%$242,340 +6.1%
    2018$2,810 +1.9%$228,400
    2017$2,759 -3.4%$228,400 -3.6%
    2016$2,858 +10.9%$237,050 +7%
    2015$2,577 +0.2%$221,620
    2014$2,572 $221,620 +16%
    2013-- $191,120 +19.7%
    2012-- $159,600
    2011-- $159,600 -2.9%
    2010-- $164,370
    2009-- $164,370 -38%
    2008-- $265,110 -8.8%
    2007-- $290,650 +107.9%
    2003-- $139,810 +31.7%
    2002-- $106,135
    Find assessor info on the county website

    Neighborhood: South Lakes Dr - Soapstone Dr

    Nearby schools

    GreatSchools rating
    Schools provided by the listing agent
    • High: South Lakes
    • District: Fairfax County Public Schools

    Source: Bright MLS. This data may not be complete. We recommend contacting the local school district to confirm school assignments for this home.

    Get a cash offer in 3 minutes
    Find out how much your home could sell for in as little as 3 minutes with a no-obligation cash offer.
    Estimated market value
    $427,400
    Get a cash offer in 3 minutes
    Find out how much your home could sell for in as little as 3 minutes with a no-obligation cash offer.
    Estimated market value
    $427,400