Skip main navigation
For sale
  • $349,900

    2049 S Anvil Ln, Temple Hills, MD 20748

    3beds
    1,252sqft
    : 
    Loading
    Get pre-qualified
    Townhouse
    Built in 1997
    2,425 Square Feet Lot
    $348,800 Zestimate®
    $279/sqft
    $90/mo HOA

    What's special

    Finished lower levelPrivate fenced backyardPrivate ensuite bathStainless steel appliancesSpacious primary bedroomUpdated kitchenBright open living space
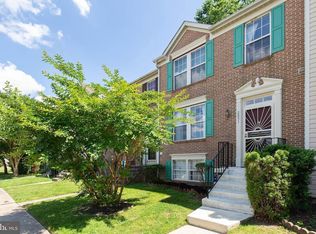
    Come see this beautifully maintained home with bright, open living space and hardwood floors throughout the entire home. The updated kitchen features stainless steel appliances and ample cabinet and countertop space. Upstairs offers a spacious primary bedroom with a private ensuite bath, plus two additional bedrooms served by a separate full hall bath. The finished lower level provides flexible entertainment or office space. Outside, enjoy a private fenced backyard with a deck—ideal for entertaining family and friends. Convenient to shopping, parks, schools, and quick commuter access to Washington, D.C. and Northern Virginia. Hurry—schedule your private showing today!
    7 days
    |
    563
    |
    74
    |

    Zillow last checked:

    Listing updated:

    Listed by:

    Tonga Turner 240-435-6869,

    Samson Properties 7033788810

    Source: Bright MLS,MLS#: MDPG2210120MLS Logo

    Loading...

      Facts & features

      Interior

      Bedrooms & bathrooms
      • Bedrooms: 3
      • Bathrooms: 3
      • Full bathrooms: 2
      • 1/2 bathrooms: 1
      • Main level bathrooms: 1
      Rooms
      • Room types: Living Room, Dining Room, Primary Bedroom, Bedroom 2, Bedroom 3, Kitchen, Game Room, Foyer, Laundry
      Primary bedroom
      • Features: Flooring - Carpet
      • Level: Upper
      Bedroom 2
      • Features: Flooring - Carpet
      • Level: Upper
      Bedroom 3
      • Features: Flooring - Carpet
      • Level: Upper
      Dining room
      • Features: Flooring - HardWood
      • Level: Main
      Foyer
      • Level: Main
      Game room
      • Features: Flooring - Carpet
      • Level: Lower
      Kitchen
      • Features: Flooring - Tile/Brick
      • Level: Main
      Laundry
      • Level: Unspecified
      Living room
      • Features: Flooring - HardWood
      • Level: Main
      Heating
      • Forced Air, Natural Gas
      Cooling
      • Central Air, Electric
      Appliances
      • Included: Gas Water Heater
      • Laundry: Laundry Room
      Features
      • Kitchen - Table Space
      • Basement: Other
      • Has fireplace: No
      Interior area
      • Total structure area: 1,852
      • Total interior livable area: 1,252 sqft
      • Finished area above ground: 1,252
      • Finished area below ground: 0

      Property

      Parking
      • Parking features: None
      Accessibility
      • Accessibility features: None
      Features
      • Levels: Three
      • Stories: 3
      • Patio & porch: Deck
      • Pool features: None
      • Fencing: Full
      Lot
      • Size: 2,425 Square Feet
      Details
      • Additional structures: Above Grade, Below Grade
      • Parcel number: 17121337385
      • Zoning: RSFA
      • Special conditions: Standard

      Construction

      Type & style
      • Home type: Townhouse
      • Architectural style: Colonial
      • Property subtype: Townhouse
      Materials
      • Frame
      • Foundation: Concrete Perimeter
      Condition
      • New construction: No
      • Year built: 1997

      Utilities & green energy

      • Sewer: Public Sewer
      • Water: Public

      Community & HOA

      Community
      • Subdivision: Hillcrest Towne
      HOA
      • Has HOA: Yes
      • HOA fee: $90 monthly
      • HOA name: HILLCREST TOWNE
      Location
      • Region: Temple Hills

      Financial & listing details

      • Price per square foot: $279/sqft
      • Tax assessed value: $294,500
      • Annual tax amount: $4,007
      • Date on market: 7/8/2026
      • Listing agreement: Exclusive Right To Sell
      • Listing terms: Conventional,Cash,FHA,VA Loan
      • Ownership: Fee Simple

        Estimated market value

        $348,800

        $331,000 - $366,000

        $2,570/mo

        Price history

        DateEventPrice
        7/8/2026Listed for sale$349,900+91.3%$279/sqft
        Source: Bright MLS #MDPG2210120 Report a problem
        8/3/2013Listing removed$182,900$146/sqft
        Source: RE/MAX Specialists #PG8015479 Report a problem
        7/6/2013Listed for sale$182,900+15%$146/sqft
        Source: RE/MAX SPECIALISTS #PG8015479 Report a problem
        5/19/2013Listing removed$159,000$127/sqft
        Source: RE/MAX Specialists #PG8015479 Report a problem
        2/22/2013Listed for sale$159,000+38.4%$127/sqft
        Source: RE/MAX Specialists #PG8015479 Report a problem
        12/13/1996Sold$114,900$92/sqft
        Source: Public Record Report a problem

        Public tax history

        YearProperty taxesTax assessment
        2025$4,399 +61.5%$269,700 +10.1%
        2024$2,723 +2%$244,900 +2%
        2023$2,670 -2%$240,067 -2%
        2022$2,723 +6.3%$244,900 +6.3%
        2021$2,562 +11.1%$230,400 +11.1%
        2020$2,306 -3.8%$207,367 +28.6%
        2019$2,397 $161,300
        2018$2,397 +3.7%$161,300 +3.7%
        2017$2,311 -24.3%$155,533 +3.8%
        2016$3,053 $149,767 +4%
        2015$3,053 $144,000
        2014$3,053 $144,000
        2013-- $144,000 -25.6%
        2012-- $193,600
        2011-- $193,600
        2010-- $193,600 -12.7%
        2009-- $221,760 +14.8%
        2008-- $193,142 +17.4%
        2007-- $164,526 +21.1%
        2006-- $135,910 +7.3%
        2005-- $126,606 +7.9%
        2004-- $117,303 +8.6%
        2003-- $108,000
        2002-- $108,000
        2001-- $108,000
        Find assessor info on the county website

        Monthly payment

        Est. payment

        Payment breakdown

        Explore the cost of this home by adjusting the details. Changes won't be saved.
        All calculations are estimates and provided by Zillow, Inc. for informational purposes only. Actual amounts may vary.
        HOA fees may include property taxes on listings classified as Co-Ops. Contact the listing agent and/or owner for fee details.
        Mortgage interest rates are dependent on a number of factors, including credit score, down payment, and repayment length. Interest rate data provided by Zillow Group Marketplace, Inc. as of 1/1/1970 from various mortgage lenders with which we have lead or other similar arrangements; the Estimated Payment is an average of those rates.
        See how much you could borrow to make a competitive offer.

        Climate risks

        Neighborhood: Hillcrest Heights

        Getting around

        17 / 100
        Car-Dependent
        5 / 100
        Somewhat Bikeable

        Nearby schools

        GreatSchools rating
        Schools provided by the listing agent
        • District: Prince George's County Public Schools

        Source: Bright MLS. This data may not be complete. We recommend contacting the local school district to confirm school assignments for this home.

        A local agent can set up tours, give advice and negotiate with sellers.

        Browse local experts

        Similar homes