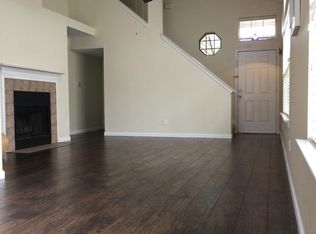
Welcome to 2049 Sienna Trail – a bright and spacious home in the heart of Lewisville! This charming property features soaring high ceilings and an abundance of natural light throughout. The open-concept layout offers a generous living area that flows seamlessly into the dining room, breakfast nook, and kitchen – perfect for entertaining or everyday living. The kitchen is a chef’s delight with granite countertops, two large pantries, and ample cabinet space. Just off the living room, you’ll find a convenient utility room, a half bath, and access to the 2-car garage. Upstairs, the spacious primary suite boasts an updated bathroom and a versatile flex room – ideal for a third bedroom, nursery, home office, or workout space. An additional well-sized bedroom and full bath complete the upper level. Enjoy your own private backyard retreat – perfect for relaxing or hosting weekend gatherings. Situated in a fantastic location close to shopping, dining, and major highways, this home has it all! Don’t miss this gem in Lewisville – schedule your showing today! We have a quote to close in the third bedroom, please reach out for the amount!
Sold
Price Unknown
2049 Sienna Trl, Lewisville, TX 75067
3beds
1,562sqft
Single Family Residence
Built in 1986
4,007 Square Feet Lot
$345,200 Zestimate®
$--/sqft
$2,315 Estimated rent
Home value
$345,200
$328,000 - $366,000
$2,315/mo
Zestimate® history
Owner options
List your home for rent
$2,315/mo
Rent Zestimate®
Find your next renter with Zillow Rental Manager. Plus, with online applications, you can quickly screen prospective tenants – for free.
$2,315/mo
Rent Zestimate®
Refinance and save
Refinancing to a lower rate could help reduce your monthly payments and save thousands over the life of the loan.
Explore your selling options
Work with a Zillow partner agent
Leverage their expertise and Zillow's premium Showcase listings to get your home seen by more buyers.
Get startedList with your own agent
Get your home in front of millions of buyers by listing it on Zillow.
Learn how to do itSell it yourself
Take full control of how buyers see your home on Zillow by listing For Sale by Owner (FSBO).
List your homeWhat's special
Updated bathroomSoaring high ceilingsPrivate backyard retreatAbundance of natural lightGranite countertopsVersatile flex roomSpacious primary suite
Zillow last checked:
Listing updated:
Listed by:
Shelby Buehler 0676846 972-355-1600,
Keller Williams Realty-FM 972-874-1905,
David Heaton 0788425 214-972-7818,
Keller Williams Realty-FM
Bought with:
Jane Clemons
Ebby Halliday Realtors
Source: NTREIS,MLS#: 21025035
Facts & features
Interior
Bedrooms & bathrooms
- Bedrooms: 3
- Bathrooms: 3
- Full bathrooms: 2
- 1/2 bathrooms: 1
Primary bedroom
- Level: Second
- Dimensions: 17 x 13
Bedroom
- Level: Second
- Dimensions: 10 x 9
Bedroom
- Level: Second
- Dimensions: 10 x 10
Breakfast room nook
- Level: First
- Dimensions: 11 x 10
Dining room
- Level: First
- Dimensions: 11 x 10
Kitchen
- Level: First
- Dimensions: 11 x 10
Living room
- Level: First
- Dimensions: 16 x 16
Heating
- Electric
Cooling
- Electric
Appliances
- Included: Dishwasher, Electric Oven, Electric Range, Disposal
- Laundry: Laundry in Utility Room
Features
- Granite Counters, High Speed Internet, Cable TV, Walk-In Closet(s)
- Flooring: Carpet, Ceramic Tile
- Has basement: No
- Number of fireplaces: 1
- Fireplace features: Living Room, Wood Burning
Interior area
- Total interior livable area: 1,562 sqft
Property
Parking
- Total spaces: 2
- Parking features: Garage Faces Front, Garage
- Attached garage spaces: 2
Features
- Levels: Two
- Stories: 2
- Patio & porch: Covered
- Pool features: None
- Fencing: Wood
Lot
- Size: 4,007 Square Feet
- Features: Interior Lot, Landscaped, Subdivision, Sprinkler System
Details
- Parcel number: R105739
Construction
Type & style
- Home type: SingleFamily
- Architectural style: Detached
- Property subtype: Single Family Residence
Condition
- Year built: 1986
Utilities & green energy
- Sewer: Public Sewer
- Water: Public
- Utilities for property: Sewer Available, Water Available, Cable Available
Community & HOA
Community
- Subdivision: Indian Oaks Add Sec 2
HOA
- Has HOA: No
Location
- Region: Lewisville
Financial & listing details
- Tax assessed value: $329,155
- Annual tax amount: $5,865
- Date on market: 8/7/2025
- Cumulative days on market: 213 days
- Exclusions: tv monitor mounts, reverse osmosis system, appliances, furniture
Price history
| Date | Event | Price |
|---|---|---|
| 4/16/2026 | Sold | -- |
Source: NTREIS #21025035 Report a problem | ||
| 3/18/2026 | Pending sale | $360,000$230/sqft |
Source: NTREIS #21025035 Report a problem | ||
| 3/9/2026 | Contingent | $360,000$230/sqft |
Source: NTREIS #21025035 Report a problem | ||
| 1/13/2026 | Price change | $360,000-1.4%$230/sqft |
Source: NTREIS #21025035 Report a problem | ||
| 9/12/2025 | Listed for sale | $365,000$234/sqft |
Source: NTREIS #21025035 Report a problem | ||
| 9/6/2025 | Contingent | $365,000$234/sqft |
Source: NTREIS #21025035 Report a problem | ||
| 8/7/2025 | Listed for sale | $365,000-2.7%$234/sqft |
Source: NTREIS #21025035 Report a problem | ||
| 1/26/2023 | Sold | -- |
Source: NTREIS #20159042 Report a problem | ||
| 1/9/2023 | Pending sale | $375,000$240/sqft |
Source: NTREIS #20159042 Report a problem | ||
| 12/27/2022 | Contingent | $375,000$240/sqft |
Source: NTREIS #20159042 Report a problem | ||
| 9/15/2022 | Listed for sale | $375,000$240/sqft |
Source: NTREIS #20159042 Report a problem | ||
Public tax history
| Year | Property taxes | Tax assessment |
|---|---|---|
| 2025 | $4,096 -13.5% | $329,155 -3% |
| 2024 | $4,738 -21.4% | $339,417 -2.1% |
| 2023 | $6,029 +13.3% | $346,784 +23.6% |
| 2022 | $5,322 +10.2% | $280,460 +15.2% |
| 2021 | $4,831 +5.3% | $243,363 +6.9% |
| 2020 | $4,589 -0.4% | $227,668 -0.9% |
| 2019 | $4,609 +4.6% | $229,738 +7.9% |
| 2018 | $4,404 +23.7% | $212,838 +6.7% |
| 2017 | $3,561 | $199,521 +17.9% |
| 2016 | $3,561 +17.1% | $169,192 +8.4% |
| 2015 | $3,040 | $156,010 +12.1% |
| 2014 | $3,040 | $139,115 +10.2% |
| 2013 | $3,040 | $126,256 +3% |
| 2012 | -- | $122,569 -11.2% |
| 2011 | -- | $138,096 +1.5% |
| 2010 | -- | $136,084 -0.7% |
| 2009 | -- | $137,002 +1.6% |
| 2007 | $3,141 -3.9% | $134,870 +2% |
| 2006 | $3,269 +3.9% | $132,184 +4% |
| 2005 | $3,146 | $127,104 +1.7% |
| 2004 | -- | $124,954 +3.7% |
| 2003 | -- | $120,500 -1.4% |
| 2002 | -- | $122,163 +6.4% |
| 2001 | -- | $114,816 |
Find assessor info on the county website
Neighborhood: Indian Oaks/Valley Oaks/Water Oak Estates
Nearby homes
- $340,2003 bd2 ba1.5k sqft2051 Sienna Trl, Lewisville, TX 75067Off Market
- $291,8003 bd2 ba1k sqft2047 Sienna Trl, Lewisville, TX 75067Off Market
- $312,0003 bd2 ba1.5k sqft2053 Sienna Trl, Lewisville, TX 75067Off Market
- $--3 bd2 ba1.5k sqft2045 Sienna Trl, Lewisville, TX 75067Sold

- $298,0003 bd2 ba1.2k sqft1143 Seneca Pl, Lewisville, TX 75067Off Market
- $386,1003 bd2 ba1.6k sqft1145 Seneca Pl, Lewisville, TX 75067Off Market
- $315,2003 bd2 ba1.5k sqft1141 Seneca Pl, Lewisville, TX 75067Off Market
- $349,0003 bd2 ba1.5k sqft2055 Sienna Trl, Lewisville, TX 75067Off Market
Nearby schools
GreatSchools rating
- 4/10Parkway Elementary SchoolGrades: PK-5Distance: 0.2 mi
- 4/10Hedrick Middle SchoolGrades: 6-8Distance: 1 mi
- 3/10Lewisville High SchoolGrades: 9-12Distance: 1.9 mi
Schools provided by the listing agent
- Elementary: Parkway
- Middle: Hedrick
- High: Lewisville
- District: Lewisville ISD
Source: NTREIS. This data may not be complete. We recommend contacting the local school district to confirm school assignments for this home.
Get a cash offer in 3 minutes
Find out how much your home could sell for in as little as 3 minutes with a no-obligation cash offer.
Estimated market value
$345,200
Get a cash offer in 3 minutes
Find out how much your home could sell for in as little as 3 minutes with a no-obligation cash offer.
Estimated market value
$345,200
Nearby cities
Nearby neighborhoods
Nearby zip codes
Other Lewisville Topics
