Golf course living meets flexible family space in this beautifully maintained 6-bedroom home overlooking the 2nd hole of The Trails at Frisco. Located in the sought-after community of The Fairways, the home captures peaceful views of the creek and mature trees while offering the space and functionality ideal for growing or multigenerational families.
The light-filled interior features spacious living areas, plantation shutters, brand-new carpet, and fresh interior paint, reflecting pride of ownership throughout. With two bedrooms located on the main floor, the layout offers exceptional flexibility for guests, multigenerational living, while still offering a private home office.
The inviting eat-in kitchen serves as the heart of the home with granite countertops, a gas cooktop, double ovens, and abundant cabinetry, creating the perfect setting for everyday living and gatherings with family and friends. The beautifully remodeled primary bathroom adds a touch of luxury and comfort to the private owner’s retreat.
Upstairs you'll find four generously sized bedrooms, two full bathrooms, and a large game or media room with built-in desks and cabinetry, ideal for studying, working, or relaxing.
Outdoor living shines with a spacious backyard overlooking the golf course and a covered pergola for entertaining. The extended driveway leads to a rear-facing 3-car garage with an automatic gate opener, providing added privacy, security, and ample parking.
Residents of The Fairways enjoy resort-style amenities including a community pool, greenbelt, park, and playground, all just minutes from top-rated Frisco schools, shopping, dining, and major commuter routes.
Sold
Price Unknown
2049 Sleepy Hollow Trl, Frisco, TX 75033
6beds
3,998sqft
Single Family Residence
Built in 2003
0.4 Acres Lot
$764,800 Zestimate®
$--/sqft
$3,751 Estimated rent
Home value
$764,800
$727,000 - $811,000
$3,751/mo
Zestimate® history
Owner options
List your home for rent
$3,751/mo
Rent Zestimate®
Find your next renter with Zillow Rental Manager. Plus, with online applications, you can quickly screen prospective tenants – for free.
$3,751/mo
Rent Zestimate®
Refinance and save
$265/mo
Est. payment
Refinancing to a lower rate could help reduce your monthly payments and save thousands over the life of the loan.
$265/mo
Est. payment
Explore your selling options
Work with a Zillow partner agent
Leverage their expertise and Zillow's premium Showcase listings to get your home seen by more buyers.
Get startedList with your own agent
Get your home in front of millions of buyers by listing it on Zillow.
Learn how to do itSell it yourself
Take full control of how buyers see your home on Zillow by listing For Sale by Owner (FSBO).
List your homeWhat's special
Fresh interior paintPrivate home officeGranite countertopsBrand-new carpetBeautifully remodeled primary bathroomCovered pergola for entertainingExtended driveway
Zillow last checked:
Listing updated:
Listed by:
Rajshad Anderson 0595595 469-621-0081,
C21 Fine Homes Judge Fite 469-621-0081
Bought with:
Lauri Callier, 0514836
Coldwell Banker Apex, REALTORS
Source: NTREIS,MLS#: 21194205
Facts & features
Interior
Bedrooms & bathrooms
- Bedrooms: 6
- Bathrooms: 4
- Full bathrooms: 4
Primary bedroom
- Features: Double Vanity, En Suite Bathroom, Jetted Tub, Linen Closet, Separate Shower, Walk-In Closet(s)
- Level: First
- Dimensions: 20 x 19
Bedroom
- Level: First
- Dimensions: 10 x 12
Bedroom
- Level: Second
- Dimensions: 13 x 13
Bedroom
- Level: Second
- Dimensions: 10 x 10
Bedroom
- Level: Second
- Dimensions: 12 x 12
Bedroom
- Level: Second
- Dimensions: 15 x 10
Breakfast room nook
- Level: First
- Dimensions: 10 x 10
Dining room
- Level: First
- Dimensions: 13 x 11
Game room
- Level: Second
- Dimensions: 18 x 17
Kitchen
- Features: Breakfast Bar, Kitchen Island, Pantry, Stone Counters
- Level: First
- Dimensions: 13 x 12
Living room
- Level: First
- Dimensions: 15 x 17
Office
- Level: First
- Dimensions: 13 x 12
Utility room
- Features: Utility Room
- Level: First
- Dimensions: 10 x 7
Heating
- Central, Natural Gas
Cooling
- Central Air, Ceiling Fan(s), Electric
Appliances
- Included: Double Oven, Dishwasher, Gas Cooktop, Disposal, Gas Water Heater, Microwave
- Laundry: Dryer Hookup, ElectricDryer Hookup
Features
- Built-in Features, Decorative/Designer Lighting Fixtures, Eat-in Kitchen, Granite Counters, High Speed Internet, Kitchen Island, Open Floorplan, Pantry, Cable TV, Vaulted Ceiling(s), Walk-In Closet(s), Wired for Sound
- Flooring: Carpet, Ceramic Tile, Wood
- Windows: Shutters
- Has basement: No
- Number of fireplaces: 1
- Fireplace features: Living Room, Masonry
Interior area
- Total interior livable area: 3,998 sqft
Property
Parking
- Total spaces: 3
- Parking features: Door-Multi, Driveway, Garage Faces Rear
- Attached garage spaces: 3
Features
- Levels: Two
- Stories: 2
- Patio & porch: Covered
- Pool features: None, Community
- Fencing: Gate,Wrought Iron
Lot
- Size: 0.4 Acres
- Features: Back Yard, Interior Lot, Lawn, Landscaped, On Golf Course, Few Trees
Details
- Parcel number: R242914
Construction
Type & style
- Home type: SingleFamily
- Architectural style: Traditional,Detached
- Property subtype: Single Family Residence
Materials
- Brick
- Foundation: Slab
- Roof: Composition
Condition
- Year built: 2003
Utilities & green energy
- Sewer: Public Sewer
- Water: Public
- Utilities for property: Sewer Available, Water Available, Cable Available
Community & HOA
Community
- Features: Playground, Park, Pool, Trails/Paths, Curbs, Sidewalks
- Security: Prewired, Smoke Detector(s)
- Subdivision: The Fairways Ph 3
HOA
- Has HOA: Yes
- Services included: All Facilities, Association Management
- HOA fee: $265 semi-annually
- HOA name: Sbb Frisco Fairways Hoa
- HOA phone: 972-960-2800
Location
- Region: Frisco
Financial & listing details
- Tax assessed value: $835,000
- Annual tax amount: $12,739
- Date on market: 3/12/2026
- Cumulative days on market: 32 days
- Listing terms: Cash,Conventional,VA Loan
- Exclusions: Stand up paddle board mounts in garage. Swing Set in backyard to convey
Price history
| Date | Event | Price |
|---|---|---|
| 5/13/2026 | Sold | -- |
Source: NTREIS #21194205 Report a problem | ||
| 4/24/2026 | Pending sale | $782,067$196/sqft |
Source: NTREIS #21194205 Report a problem | ||
| 4/14/2026 | Contingent | $782,067$196/sqft |
Source: NTREIS #21194205 Report a problem | ||
| 3/12/2026 | Listed for sale | $782,067$196/sqft |
Source: NTREIS #21194205 Report a problem | ||
Public tax history
| Year | Property taxes | Tax assessment |
|---|---|---|
| 2025 | $1,437 +9.1% | $781,098 +10% |
| 2024 | $1,317 +9.2% | $710,089 +10% |
| 2023 | $1,207 -4.4% | $645,535 +10% |
| 2022 | $1,262 +2.6% | $586,850 +10% |
| 2021 | $1,231 +13.9% | $533,500 +10% |
| 2020 | $1,080 -1.2% | $485,000 |
| 2019 | $1,093 -3.6% | $485,000 -3.4% |
| 2018 | $1,133 -86.8% | $502,260 +10% |
| 2017 | $8,594 | $456,600 +10% |
| 2016 | $8,594 +17.7% | $415,091 +10% |
| 2015 | $7,301 | $377,355 +10% |
| 2014 | $7,301 | $343,050 +10% |
| 2013 | $7,301 | $311,864 +4.8% |
| 2012 | -- | $297,574 -5.5% |
| 2011 | -- | $315,000 -3.1% |
| 2010 | -- | $325,000 +0.5% |
| 2009 | -- | $323,300 -8.1% |
| 2007 | -- | $351,804 +16.3% |
| 2006 | $746 +8% | $302,500 +11.6% |
| 2005 | $690 | $270,949 |
| 2004 | -- | $270,949 +569% |
| 2003 | -- | $40,500 |
Find assessor info on the county website
Neighborhood: The Trails
Nearby homes
- $835,0754 bd2 ba3.8k sqft2063 Sleepy Hollow Trl, Frisco, TX 75033Off Market
- $996,6005 bd4 ba3.8k sqft2035 Sleepy Hollow Trl, Frisco, TX 75033Off Market

- $644,2004 bd4 ba2.7k sqft2077 Sleepy Hollow Trl, Frisco, TX 75033Off Market
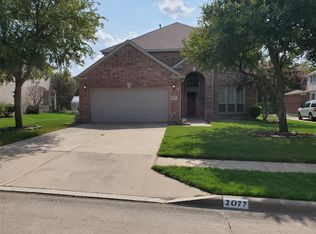
- $900,0004 bd2 ba4k sqft2021 Sleepy Hollow Trl, Frisco, TX 75033Off Market
- $--5 bd4 ba3.7k sqft2050 Sleepy Hollow Trl, Frisco, TX 75033Sold
- $636,4005 bd3 ba3k sqft2091 Sleepy Hollow Trl, Frisco, TX 75033Off Market
- $671,5003 bd2 ba3.4k sqft2072 Sleepy Hollow Trl, Frisco, TX 75033Off Market
- $655,1005 bd4 ba3.7k sqft2028 Sleepy Hollow Trl, Frisco, TX 75033Off Market
Nearby schools
GreatSchools rating
- 9/10Purefoy Elementary SchoolGrades: PK-5Distance: 0.8 mi
- 9/10Griffin Middle SchoolGrades: 6-8Distance: 1.1 mi
- 10/10Wakeland High SchoolGrades: 9-12Distance: 1.7 mi
Schools provided by the listing agent
- Elementary: Purefoy
- Middle: Griffin
- High: Wakeland
- District: Frisco ISD
Source: NTREIS. This data may not be complete. We recommend contacting the local school district to confirm school assignments for this home.
Get a cash offer in 3 minutes
Find out how much your home could sell for in as little as 3 minutes with a no-obligation cash offer.
Estimated market value
$764,800
Get a cash offer in 3 minutes
Find out how much your home could sell for in as little as 3 minutes with a no-obligation cash offer.
Estimated market value
$764,800
- Texas
- Denton County
- Frisco
- 75033
- The Trails
- 2049 Sleepy Hollow Trl
Nearby cities
Nearby neighborhoods
Nearby zip codes
Other Frisco Topics
