Skip main navigation
Sold for $432,000
  • Listing Provided by: Keller Williams Realty Yuba City
    Bought with: NONMEMBER MRML
    $432,000

    2049 Stone Wood Loop, Linda, CA 95901

    4beds
    1,859sqft
    Single Family Residence
    Built in 2006
    7,386 Square Feet Lot
    $432,100 Zestimate®
    $232/sqft
    $2,417 Estimated rent

    Home value

    $432,100

    $385,000 - $484,000

    $2,417/mo

    Zestimate® history
    Loading
    Loading...

    Owner options

    List your home for rent

    $2,417/mo

    Rent Zestimate®

    Find your next renter with Zillow Rental Manager. Plus, with online applications, you can quickly screen prospective tenants – for free.

    Learn more

    $2,417/mo

    Rent Zestimate®

    Refinance and save

    $2,730/mo

    Est. payment

    Refinancing to a lower rate could help reduce your monthly payments and save thousands over the life of the loan.

    See today's rates

    $2,730/mo

    Est. payment

    Explore your selling options

    Work with a Zillow partner agent

    Leverage their expertise and Zillow's premium Showcase listings to get your home seen by more buyers.

    Get started

    List with your own agent

    Get your home in front of millions of buyers by listing it on Zillow.

    Learn how to do it

    Sell it yourself

    Take full control of how buyers see your home on Zillow by listing For Sale by Owner (FSBO).

    List your home

    What's special

    Elegant box trim accentsLow-maintenance backyardFour wired floodlightsDesirable corner lotCustom crown moldingGovee permanent outdoor lightingAdditional paved driveway
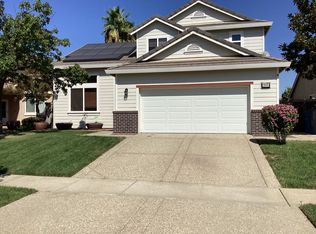
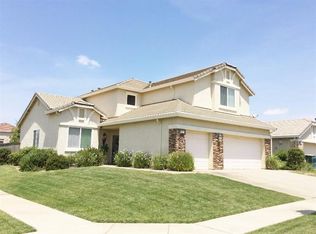
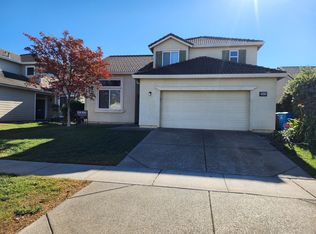
    Welcome to 2049 Stone Wood Loop, an exceptionally clean, well-maintained, and truly move-in ready former model home located in the desirable Edgewater community! This beautifully cared-for 4-bedroom, 2-bath, 1,859 sq. ft. home offers an inviting modern open floor plan and a long list of thoughtful upgrades. Inside, you'll find custom crown molding, elegant box trim accents, dimmable recessed LED lighting, original laminate wood flooring, custom his-and-hers closets in the primary suite, and built-in living room cabinetry. Additional features include, financed solar, an 8-camera hardwired Lorex security system (no subscription required), HVAC serviced/updated in 2025, new water heater (2024), new garage door & opener, additional paved driveway, four wired floodlights, and Govee permanent outdoor lighting. The low-maintenance backyard offers a spacious large concrete patio, perfect for relaxing or entertaining. Situated on a desirable corner lot, this home is just minutes from Edgewater Elementary, parks, Beale AFB, and provides quick access to HWY 70, 65, and 99. Costco and Hard Rock Casino are also nearby for added convenience. This home perfectly blends comfort, modern style, energy efficiency, and prime location. Don't miss your chance to make it yours!

    Zillow last checked:

    Listing updated:

    Listing Provided by:

    Kal Johal DRE #01740564 530-713-5711,

    Keller Williams Realty Yuba City

    Bought with:

    General NONMEMBER, DRE #02139177

    NONMEMBER MRML

    Source: CRMLS,MLS#: SN25274432MLS LogoOriginating MLS: California Regional MLS

    Facts & features

    Interior

    Bedrooms & bathrooms
    • Bedrooms: 4
    • Bathrooms: 2
    • Full bathrooms: 2
    • Main level bathrooms: 2
    • Main level bedrooms: 4
    Bedroom
    • Features: All Bedrooms Down
    Bathroom
    • Features: Dual Sinks, Tub Shower
    Kitchen
    • Features: Granite Counters, Kitchen Island
    Other
    • Features: Walk-In Closet(s)
    Heating
    • Central, Fireplace(s)
    Cooling
    • Central Air
    Appliances
    • Included: Dishwasher, Free-Standing Range, Gas Range, Refrigerator, Range Hood
    • Laundry: Inside
    Features
    • Breakfast Bar, Ceiling Fan(s), All Bedrooms Down, Walk-In Closet(s)
    • Flooring: Carpet, Laminate, Tile
    • Has fireplace: Yes
    • Fireplace features: Family Room
    • Common walls with other units/homes: No Common Walls
    Interior area
    • Total interior livable area: 1,859 sqft

    Property

    Parking
    • Total spaces: 2
    • Parking features: Garage
    • Attached garage spaces: 2
    Features
    • Levels: One
    • Stories: 1
    • Entry location: Front door
    • Patio & porch: Open, Patio
    • Pool features: None
    • Fencing: Masonry,Wood
    • Has view: Yes
    • View description: None
    Lot
    • Size: 7,386 sqft
    • Features: 0-1 Unit/Acre
    Details
    • Additional structures: Shed(s)
    • Parcel number: 019581001000
    • Special conditions: Standard

    Construction

    Type & style
    • Home type: SingleFamily
    • Property subtype: Single Family Residence
    Materials
    • Stucco
    • Foundation: Slab
    • Roof: Tile
    Condition
    • New construction: No
    • Year built: 2006

    Utilities & green energy

    • Electric: 220 Volts in Laundry, Photovoltaics Third-Party Owned
    • Sewer: Public Sewer
    • Water: Public
    • Utilities for property: Electricity Available, Natural Gas Connected, Water Available
    Green energy
    • Energy generation: Solar

    Community & neighborhood

    Security
    • Security features: Carbon Monoxide Detector(s), Smoke Detector(s)
    Community
    • Community features: Street Lights
    Location
    • Region: Linda

    Other

    Other facts
    • Listing terms: Submit

    Price history

    DateEventPrice
    2/17/2026Sold$432,000-4%$232/sqft
    Source: CRMLS #SN25274432 Report a problem
    2/3/2026Pending sale$449,900$242/sqft
    Source: CRMLS #SN25274432 Report a problem
    1/10/2026Contingent$449,900$242/sqft
    Source: CRMLS #SN25274432 Report a problem
    1/7/2026Pending sale$449,900$242/sqft
    Source: MetroList Services of CA #225149631 Report a problem
    12/10/2025Listed for sale$449,900+114.2%$242/sqft
    Source: MetroList Services of CA #225149631 Report a problem
    11/20/2013Sold$210,000$113/sqft
    Source: Public Record Report a problem
    11/14/2013Listed for sale$210,000+24.3%$113/sqft
    Source: Welton Realty #201124033 Report a problem
    9/17/2010Sold$169,000+7.2%$91/sqft
    Source: Public Record Report a problem
    3/9/2010Sold$157,700-59.4%$85/sqft
    Source: Public Record Report a problem
    5/19/2006Sold$388,000$209/sqft
    Source: Public Record Report a problem

    Public tax history

    YearProperty taxesTax assessment
    2025$3,811 +1.5%$257,419 +2%
    2024$3,753 +1.4%$252,373 +2%
    2023$3,702 +1.1%$247,425 +2%
    2022$3,661 +0.8%$242,575 +2%
    2021$3,630 +1%$237,820 +1%
    2020$3,595 -3.7%$235,382 +2%
    2019$3,734 +1.8%$230,768 +2%
    2018$3,667 +1.3%$226,245 +2%
    2017$3,620 +0.7%$221,810 +2%
    2016$3,597 +1.6%$217,461 +1.5%
    2015$3,539 +0.7%$214,195 +2%
    2014$3,514 $210,000 +23.5%
    2013-- $170,000 +9.7%
    2012-- $155,000 -8.3%
    2011-- $169,000 -4.9%
    2010-- $177,650
    2009-- $177,650 -15%
    2008-- $209,000 -47.1%
    2007-- $395,352 +197.7%
    2006-- $132,800

    Find assessor info on the county website

    Neighborhood: 95901

    Nearby schools

    GreatSchools rating
    Get a cash offer in 3 minutes
    Find out how much your home could sell for in as little as 3 minutes with a no-obligation cash offer.
    Estimated market value
    $432,100
    Get a cash offer in 3 minutes
    Find out how much your home could sell for in as little as 3 minutes with a no-obligation cash offer.
    Estimated market value
    $432,100