At 2211 square feet, The Timberline is the perfect home for those in search of a brand new home that offers space and versatility in a two-story plan. The living and dining rooms share an impressive space overlooked by the open kitchen which features ample counter space, cupboard storage and a large pantry. The den may has been converted into a fifth bedroom with a full bathroom. Upstairs, the expansive main bedroom suite features an oversized closet plus second closet and deluxe ensuite bath including soaking tub and dual vanity. The other three bedrooms are substantially sized with generous closets and share a central bathroom with a dual vanity. The Timberline new home plan is the perfect mixture of a smart design and a stylish package. Bring your RV and/or Toys-plenty of room for parking on this homesite. Take advantage of our Summer Savings Event — get up to $25,000k* to apply toward a price reduction, upgrades, appliances, fencing, rate buy down, and/or closing costs. Current Incentive has been applied to purchase price on this home. Open house this Sunday 8/30 from 1p-3p.
Active
Price cut: $20K (7/14)
$496,990
2049 Sumac Avenue Block #2-lot 11, Middleton, ID 83644
5beds
3baths
2,211sqft
Single Family Residence
Built in 2026
8,712 Square Feet Lot
$496,600 Zestimate®
$225/sqft
$58/mo HOA
What's special
Cupboard storageExpansive main bedroom suiteLarge pantryAmple counter spaceOpen kitchen
- 214 days
- 132
- 11
Zillow last checked:
Listing updated:
Listed by:
Christy Moore Main:406-231-0482,
New Home Star Idaho
Source: IMLS,MLS#: 98972911
Facts & features
Interior
Bedrooms & bathrooms
- Bedrooms: 5
- Bathrooms: 3
- Main level bathrooms: 1
- Main level bedrooms: 1
Primary bedroom
- Level: Upper
- Area: 240
- Dimensions: 16 x 15
Bedroom 2
- Level: Upper
- Area: 156
- Dimensions: 12 x 13
Bedroom 3
- Level: Upper
- Area: 132
- Dimensions: 12 x 11
Bedroom 4
- Level: Upper
- Area: 132
- Dimensions: 12 x 11
Bedroom 5
- Level: Main
- Area: 110
- Dimensions: 10 x 11
Living room
- Level: Main
- Area: 130
- Dimensions: 10 x 13
Heating
- Forced Air, Natural Gas
Cooling
- Central Air
Appliances
- Included: Gas Water Heater, Tank Water Heater, Dishwasher, Disposal, Microwave, Oven/Range Freestanding, Gas Range
Features
- Bath-Master, Great Room, Double Vanity, Walk-In Closet(s), Pantry, Quartz Counters, Number of Baths Main Level: 1, Number of Baths Upper Level: 2
- Flooring: Carpet, Vinyl
- Has basement: No
- Has fireplace: No
Interior area
- Total structure area: 2,211
- Total interior livable area: 2,211 sqft
- Finished area above ground: 2,211
- Finished area below ground: 0
Property
Parking
- Total spaces: 3
- Parking features: Attached, RV Access/Parking
- Attached garage spaces: 3
Features
- Levels: Two
- Fencing: Partial,Vinyl
Lot
- Size: 8,712 Square Feet
- Dimensions: 107 x 80
- Features: Standard Lot 6000-9999 SF, Irrigation Available, Sidewalks, Cul-De-Sac, Auto Sprinkler System, Partial Sprinkler System, Pressurized Irrigation Sprinkler System
Details
- Parcel number: 0
Construction
Type & style
- Home type: SingleFamily
- Property subtype: Single Family Residence
Materials
- HardiPlank Type
- Foundation: Crawl Space
- Roof: Composition,Architectural Style
Condition
- New Construction
- New construction: Yes
- Year built: 2026
Details
- Builder name: Hayden Homes LLC
Utilities & green energy
- Water: Public
- Utilities for property: Sewer Connected
Green energy
- Indoor air quality: Contaminant Control
Community & HOA
Community
- Subdivision: Willow Wood Estates
HOA
- Has HOA: Yes
- HOA fee: $700 annually
Location
- Region: Middleton
Financial & listing details
- Price per square foot: $225/sqft
- Date on market: 1/27/2026
- Listing terms: Cash,Conventional,FHA,VA Loan
- Ownership: Fee Simple
Estimated market value
$496,600
$472,000 - $521,000
$2,880/mo
Price history
Price history is unavailable.
Public tax history
Tax history is unavailable.
Monthly payment
Est. payment
Payment breakdown
Explore the cost of this home by adjusting the details. Changes won't be saved.Climate risks
Neighborhood: 83644
Nearby schools
Schools provided by the listing agent
- Elementary: Middleton Heights
- Middle: Middleton Jr
- High: Middleton
- District: Middleton School District #134
Source: IMLS. This data may not be complete. We recommend contacting the local school district to confirm school assignments for this home.
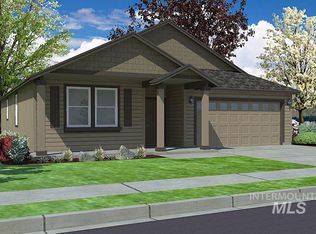
- $--3 bd2 ba1.8k sqft2055 Sumac Avenue Block #2-LOT 12, Middleton, ID 83644Sold
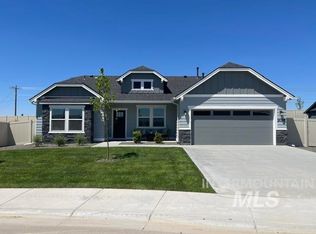
- $--4 bd2 ba2k sqft2035 Sumac Avenue Block 2 LOT 9, Middleton, ID 83644Sold
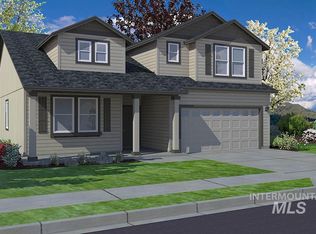
- $--4 bd3 ba2.2k sqft431 Lone Oak Street Block 2 LOT 6, Middleton, ID 83644Sold
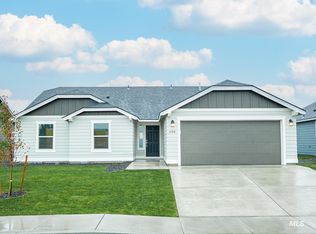
- $--4 bd2 ba1.6k sqft2041 Sumac Avenue Block #2-LOT 10, Middleton, ID 83644Sold
Similar homes
- $552,9904 bd3 ba2.2k sqft2052 Sugar Maple Ave, Middleton, ID 83644New Construction
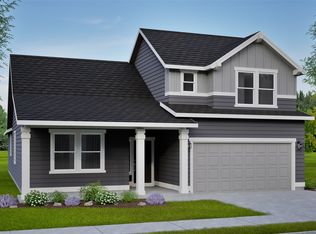 Hayden Homes
 - $489,9904 bd2 ba2k sqft418 Lone Oak Street Block #4-lot 16, Middleton, ID 83644Active
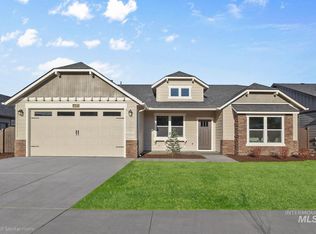 MLS ID #98983802, Christy Moore, New Home Star Idaho. IMLS
 - from $464,9904 bd3 ba2.2k sqftThe Timberline Plan, Willow Wood Estates, Middleton, ID 83644New Construction
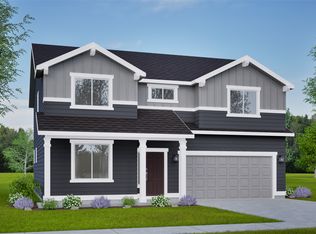 Hayden Homes
 - $519,9905 bd3 ba2.3k sqft1658 Celina St, Middleton, ID 83644Active
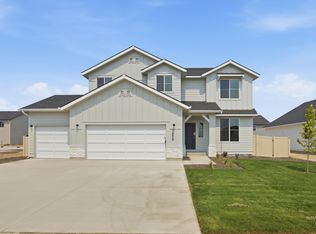 IMLS
IMLS
