Welcome to your dream home! This stunning property is awaiting its new owner and boasts a picturesque exterior complete with a delightful wrap-around porch, perfect for enjoying those warm summer evenings. Nestled on an impressively landscaped almost 1/3-acre lot, the backyard features a beautifully designed paver patio and Pergola, firepit and built in grill that is the ideal spot for outdoor gatherings and relaxation. Step inside this charming home to discover a spacious 4-bedroom layout with 2.1 baths, ensuring ample space for your family's needs. The main level has hardwood throughout and boasts living and dining rooms for holiday fun. The kitchen has Cambria quartz counters and SS appliances and flows into the casual dining space and family room with corner fireplace for that sought after open feel! As you explore further, you'll be delighted to find a FULL finished basement offering endless possibilities for entertainment, recreation and storage. This home is not just aesthetically pleasing but is also packed with updates galore! The roof, built to stand the test of time, was installed with a durable 40-year material in 2004. This home is also highly efficient with a brand-new furnace and hot water heater, both replaced in 2023, added exterior wall and attic insulation and Newer high-efficiency Anderson windows and doors throughout. White six panel doors, new hardware and lighting plus updated bathrooms give this home a modern feel. Attached 2.5 car garage with tinted concrete driveway and walkways. Don't miss out on this rare opportunity to own a home that marries timeless charm with modern conveniences. The location is amazing too: Just minutes from Randall Rd shopping, I90, Rt 20, Parks, Elementary School in subdivision and only 35 minutes to O'Hare Airport- 1 hour to Chicago. ***HOUSE BEAUTIFUL***
Closed
$424,000
2049 Valley Creek Dr, Elgin, IL 60123
4beds
2,250sqft
Single Family Residence
Built in 1988
0.29 Acres Lot
$475,100 Zestimate®
$188/sqft
$3,154 Estimated rent
Home value
$475,100
$451,000 - $499,000
$3,154/mo
Zestimate® history
Owner options
List your home for rent
$3,154/mo
Rent Zestimate®
Find your next renter with Zillow Rental Manager. Plus, with online applications, you can quickly screen prospective tenants – for free.
$3,154/mo
Rent Zestimate®
Refinance and save
$3,096/mo
Est. payment
Refinancing to a lower rate could help reduce your monthly payments and save thousands over the life of the loan.
$3,096/mo
Est. payment
Explore your selling options
Work with a Zillow partner agent
Leverage their expertise and Zillow's premium Showcase listings to get your home seen by more buyers.
Get startedList with your own agent
Get your home in front of millions of buyers by listing it on Zillow.
Learn how to do itSell it yourself
Take full control of how buyers see your home on Zillow by listing For Sale by Owner (FSBO).
List your homeWhat's special
Corner fireplaceBuilt in grillModern conveniencesAttic insulationBrand-new furnaceExterior wallUpdated bathrooms
Zillow last checked:
Listing updated:
Listed by:
Tamara O'Connor, CRS,GRI 630-485-4214,
Premier Living Properties
Bought with:
Vishal Antiya
Berkshire Hathaway HomeServices American Heritage
Source: MRED as distributed by MLS GRID,MLS#: 11845509
Facts & features
Interior
Bedrooms & bathrooms
- Bedrooms: 4
- Bathrooms: 3
- Full bathrooms: 2
- 1/2 bathrooms: 1
Rooms
- Room types: Eating Area, Recreation Room, Foyer
Primary bedroom
- Features: Flooring (Carpet), Bathroom (Full, Shower Only)
- Level: Second
- Area: 242 Square Feet
- Dimensions: 22X11
Bedroom 2
- Features: Flooring (Carpet)
- Level: Second
- Area: 252 Square Feet
- Dimensions: 18X14
Bedroom 3
- Features: Flooring (Carpet)
- Level: Second
- Area: 120 Square Feet
- Dimensions: 12X10
Bedroom 4
- Features: Flooring (Carpet)
- Level: Second
- Area: 126 Square Feet
- Dimensions: 14X9
Bar entertainment
- Features: Flooring (Wood Laminate)
- Level: Basement
- Area: 150 Square Feet
- Dimensions: 15X10
Dining room
- Features: Flooring (Hardwood)
- Level: Main
- Area: 154 Square Feet
- Dimensions: 14X11
Eating area
- Features: Flooring (Hardwood)
- Level: Main
- Area: 100 Square Feet
- Dimensions: 10X10
Family room
- Features: Flooring (Hardwood)
- Level: Main
- Area: 280 Square Feet
- Dimensions: 20X14
Foyer
- Features: Flooring (Hardwood)
- Level: Main
- Area: 36 Square Feet
- Dimensions: 6X6
Kitchen
- Features: Kitchen (Eating Area-Table Space), Flooring (Hardwood)
- Level: Main
- Area: 110 Square Feet
- Dimensions: 11X10
Laundry
- Features: Flooring (Other)
- Level: Basement
- Area: 36 Square Feet
- Dimensions: 6X6
Living room
- Features: Flooring (Hardwood)
- Level: Main
- Area: 216 Square Feet
- Dimensions: 18X12
Recreation room
- Features: Flooring (Carpet)
- Level: Basement
- Area: 275 Square Feet
- Dimensions: 25X11
Heating
- Natural Gas, Forced Air
Cooling
- Central Air
Appliances
- Included: Range, Microwave, Dishwasher, Refrigerator, Stainless Steel Appliance(s)
Features
- Flooring: Hardwood
- Basement: Finished,Full
- Attic: Unfinished
- Number of fireplaces: 1
- Fireplace features: Gas Starter, Family Room
Interior area
- Total structure area: 0
- Total interior livable area: 2,250 sqft
Property
Parking
- Total spaces: 2
- Parking features: Concrete, Garage Door Opener, On Site, Garage Owned, Attached, Garage
- Attached garage spaces: 2
- Has uncovered spaces: Yes
Accessibility
- Accessibility features: No Disability Access
Features
- Stories: 2
- Patio & porch: Patio
- Exterior features: Outdoor Grill, Fire Pit
Lot
- Size: 0.29 Acres
- Dimensions: 90X114X139X150
- Features: Corner Lot, Landscaped
Details
- Additional structures: Pergola
- Parcel number: 0609483001
- Special conditions: None
- Other equipment: Ceiling Fan(s), Sump Pump
Construction
Type & style
- Home type: SingleFamily
- Architectural style: Traditional
- Property subtype: Single Family Residence
Materials
- Vinyl Siding
- Foundation: Concrete Perimeter
- Roof: Asphalt
Condition
- New construction: No
- Year built: 1988
Utilities & green energy
- Electric: Circuit Breakers
- Sewer: Public Sewer
- Water: Public
Community & HOA
Community
- Features: Park, Curbs, Sidewalks, Street Lights, Street Paved
- Security: Carbon Monoxide Detector(s)
- Subdivision: Valley Creek
HOA
- Services included: None
Location
- Region: Elgin
Financial & listing details
- Price per square foot: $188/sqft
- Tax assessed value: $368,937
- Annual tax amount: $8,264
- Date on market: 8/3/2023
- Listing terms: Conventional
- Ownership: Fee Simple
Price history
| Date | Event | Price |
|---|---|---|
| 9/28/2023 | Sold | $424,000+1.2%$188/sqft |
Source:  MRED as distributed by MLS GRID #11845509 Report a problem MRED as distributed by MLS GRID #11845509 Report a problem | ||
| 9/21/2023 | Pending sale | $419,000$186/sqft |
Source: MRED as distributed by MLS GRID #11845509 Report a problem | ||
| 8/9/2023 | Contingent | $419,000$186/sqft |
Source: MRED as distributed by MLS GRID #11845509 Report a problem | ||
| 8/3/2023 | Listed for sale | $419,000+116%$186/sqft |
Source: MRED as distributed by MLS GRID #11845509 Report a problem | ||
| 12/21/1994 | Sold | $194,000$86/sqft |
Source: Public Record Report a problem | ||
Public tax history
| Year | Property taxes | Tax assessment |
|---|---|---|
| 2024 | $9,202 +4.7% | $122,979 +10.7% |
| 2023 | $8,789 +6.4% | $111,102 +9.7% |
| 2022 | $8,264 +4.4% | $101,306 +7% |
| 2021 | $7,915 +2.8% | $94,714 +4.8% |
| 2020 | $7,699 +2.9% | $90,419 +5% |
| 2019 | $7,484 +0.7% | $86,129 +6.1% |
| 2018 | $7,429 +2.1% | $81,139 +5.8% |
| 2017 | $7,272 -4.2% | $76,706 +7.8% |
| 2016 | $7,589 | $71,162 +9.1% |
| 2015 | -- | $65,227 +1.2% |
| 2014 | -- | $64,422 -2.6% |
| 2013 | -- | $66,122 -7.2% |
| 2012 | -- | $71,214 -10.7% |
| 2011 | -- | $79,720 -9.6% |
| 2010 | -- | $88,234 -10.1% |
| 2009 | -- | $98,154 |
| 2008 | -- | $98,154 -8.3% |
| 2007 | -- | $107,010 +4.2% |
| 2006 | -- | $102,706 +6.5% |
| 2005 | -- | $96,446 +6.8% |
| 2004 | -- | $90,339 +7.8% |
| 2003 | -- | $83,810 +8% |
| 2002 | -- | $77,602 +7.4% |
| 2001 | -- | $72,222 +5.1% |
| 2000 | -- | $68,730 |
Find assessor info on the county website
Neighborhood: Valley Creek
Nearby homes
- $455,6004 bd3 ba2.5k sqft2045 Valley Creek Dr, Elgin, IL 60123Off Market
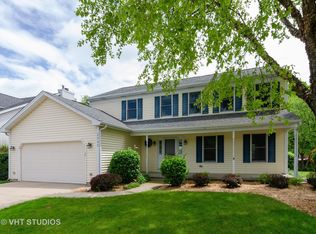
- $368,3003 bd2 ba1.4k sqft2055 Valley Creek Dr, Elgin, IL 60123Off Market
- $455,3004 bd3 ba2.8k sqft2041 Valley Creek Dr, Elgin, IL 60123Off Market
- $414,9004 bd3 ba2.1k sqft2050 Valley Creek Dr, Elgin, IL 60123Sold

- $375,6003 bd2 ba1.5k sqft2046 Valley Creek Dr, Elgin, IL 60123Off Market
- $418,0004 bd2 ba2.2k sqft2056 Valley Creek Dr, Elgin, IL 60123Off Market
- $369,2003 bd2 ba1.4k sqft658 N Airlite St, Elgin, IL 60123Off Market
- $372,8003 bd2 ba1.8k sqft2061 Valley Creek Dr, Elgin, IL 60123Off Market
Nearby schools
GreatSchools rating
- 6/10Creekside Elementary SchoolGrades: PK-6Distance: 0.1 mi
- 3/10Kimball Middle SchoolGrades: 7-8Distance: 0.9 mi
- 3/10Larkin High SchoolGrades: PK,9-12Distance: 1.4 mi
Schools provided by the listing agent
- Elementary: Creekside Elementary School
- Middle: Kimball Middle School
- High: Larkin High School
- District: 46
Source: MRED as distributed by MLS GRID. This data may not be complete. We recommend contacting the local school district to confirm school assignments for this home.
Get a cash offer in 3 minutes
Find out how much your home could sell for in as little as 3 minutes with a no-obligation cash offer.
Estimated market value
$475,100
Get a cash offer in 3 minutes
Find out how much your home could sell for in as little as 3 minutes with a no-obligation cash offer.
Estimated market value
$475,100
- Illinois
- Kane County
- Elgin
- 60123
- Valley Creek
- 2049 Valley Creek Dr
Nearby cities
Nearby neighborhoods
Nearby zip codes
Other Elgin Topics
