Welcome to the home that brings your dreams of outdoor living inside. As you step through the front door, you are immediately captivated by the massive folding glass doors that seamlessly merge the main living area with an almost 500 sq ft sunroom. This stunning space, featuring Brazilian hardwood floors, a gas fireplace, and a 30-foot expanse of EZBreeze windows, overlooks a beautifully designed paver patio, cozy fire pit, immaculate landscaping, and a serene wooded view. Spread across nearly 5,000 square feet on just two floors, this home boasts the primary and guest suite on the first floor complete with new wide plank oak floors alongside a gourmet kitchen equipped with Thermador appliances. Upstairs, you'll find three additional bedrooms, two bonus rooms, and an office, all complemented by LVP flooring (2024). An unfinished walk-up attic provides ample room for expansion. The three-car garage is completed with epoxy flooring, adding a finishing touch to this exquisite home. Experience unparalleled comfort and elegance in every detail.
Sold for $1,600,000
$1,600,000
2049 Vandiver Way, Apex, NC 27523
5beds
4,940sqft
Single Family Residence
Built in 2017
0.35 Acres Lot
$1,563,900 Zestimate®
$324/sqft
$4,702 Estimated rent
Home value
$1,563,900
$1.49M - $1.64M
$4,702/mo
Zestimate® history
Owner options
List your home for rent
$4,702/mo
Rent Zestimate®
Find your next renter with Zillow Rental Manager. Plus, with online applications, you can quickly screen prospective tenants – for free.
$4,702/mo
Rent Zestimate®
Refinance and save
$10,491/mo
Est. payment
Refinancing to a lower rate could help reduce your monthly payments and save thousands over the life of the loan.
$10,491/mo
Est. payment
Explore your selling options
Work with a Zillow partner agent
Leverage their expertise and Zillow's premium Showcase listings to get your home seen by more buyers.
Get startedList with your own agent
Get your home in front of millions of buyers by listing it on Zillow.
Learn how to do itSell it yourself
Take full control of how buyers see your home on Zillow by listing For Sale by Owner (FSBO).
List your homeWhat's special
Zillow last checked:
Listing updated:
Listed by:
Ashley Morello 919-417-0612,
Howard Hanna Allen Tate Apex-Center Street,
Chen Perkins Yan,
Howard Hanna Allen Tate Cary
Bought with:
Rob Sutter, 335762
Coldwell Banker - HPW
Source: Doorify MLS,MLS#: 10037021
Facts & features
Interior
Bedrooms & bathrooms
- Bedrooms: 5
- Bathrooms: 6
- Full bathrooms: 5
- 1/2 bathrooms: 1
- Main level bathrooms: 2
Primary bedroom
- Level: Main
- Area: 217.46 Square Feet
- Dimensions: 16.6 x 13.1
Bedroom 2
- Level: Second
- Area: 153.51 Square Feet
- Dimensions: 11.9 x 12.9
Bedroom 3
- Level: Second
- Area: 195.2 Square Feet
- Dimensions: 12.2 x 16
Bedroom 4
- Level: Second
- Area: 194.48 Square Feet
- Dimensions: 14.3 x 13.6
Bedroom 5
- Level: Main
- Area: 171.6 Square Feet
- Dimensions: 13 x 13.2
Bonus room
- Level: Second
- Area: 226.8 Square Feet
- Dimensions: 16.2 x 14
Breakfast room
- Level: Main
- Area: 84 Square Feet
- Dimensions: 7 x 12
Dining room
- Level: Main
- Area: 152.1 Square Feet
- Dimensions: 11.7 x 13
Other
- Level: Main
- Area: 68.4 Square Feet
- Dimensions: 9 x 7.6
Family room
- Level: Main
- Area: 332.5 Square Feet
- Dimensions: 19 x 17.5
Kitchen
- Level: Main
- Area: 188.5 Square Feet
- Dimensions: 13 x 14.5
Laundry
- Level: Main
- Area: 49.02 Square Feet
- Dimensions: 5.7 x 8.6
Loft
- Level: Second
- Area: 241.56 Square Feet
- Dimensions: 13.2 x 18.3
Media room
- Level: Second
- Area: 258.72 Square Feet
- Dimensions: 14.7 x 17.6
Office
- Level: Second
- Area: 183.6 Square Feet
- Dimensions: 15.3 x 12
Sunroom
- Level: Main
- Area: 484.8 Square Feet
- Dimensions: 30.3 x 16
Heating
- Fireplace(s), Forced Air, Natural Gas
Cooling
- Central Air, Dual
Appliances
- Included: Disposal, Double Oven, Dishwasher, Electric Oven, Gas Cooktop, Microwave, Plumbed For Ice Maker, Refrigerator, Range Hood, Stainless Steel Appliance(s), Washer/Dryer, Wall Oven
- Laundry: Electric Dryer Hookup, Laundry Room, Main Level
Features
- Ceiling Fan(s), Double Vanity, Eat-in Kitchen, High Ceilings, Kitchen Island, Pantry, Smart Thermostat, Tray Ceiling(s), Vaulted Ceiling(s), Walk-In Closet(s), Butler's Pantry, Shower Only, Separate Shower, Quartz Counters, Smooth Ceilings
- Flooring: Hardwood, Luxury Vinyl, Tile
- Doors: Sliding Doors
- Basement: Crawl Space
- Number of fireplaces: 2
- Fireplace features: Family Room, Glass Doors, Other
Interior area
- Total structure area: 4,940
- Total interior livable area: 4,940 sqft
- Finished area above ground: 4,940
- Finished area below ground: 0
Property
Parking
- Total spaces: 3
- Parking features: Attached, Garage Faces Front, Garage Faces Side, Garage, Garage Door Opener
- Garage spaces: 3
- Has uncovered spaces: Yes
Features
- Levels: Two
- Stories: 2
- Patio & porch: Covered, Deck, Porch, Screened
- Exterior features: Fire Pit, Private Yard, Fenced Yard
- Has private pool: Yes
- Pool features: Private
- Fencing: Back Yard,Fenced
Lot
- Size: 0.35 Acres
- Features: Landscaped
Details
- Parcel number: 0446279
- Special conditions: Standard
Construction
Type & style
- Home type: SingleFamily
- Architectural style: Transitional
- Property subtype: Single Family Residence
Materials
- Fiber Cement, HardiPlank Type, Shake Siding, Stone Veneer
- Foundation: Permanent
- Roof: Shingle
Condition
- New construction: No
- Year built: 2017
Details
- Builder name: Baker Residential
Utilities & green energy
- Sewer: Public Sewer
- Water: Public
Green energy
- Energy efficient items: Appliances, Thermostat
Community & HOA
Community
- Features: Pool
- Subdivision: Providence at Yates Pond
HOA
- Has HOA: Yes
- Amenities included: Pool
- Services included: Maintenance Grounds, Storm Water Maintenance
- HOA fee: $375 quarterly
- HOA name: PPM Raleigh
- HOA phone: 919-848-4911
Location
- Region: Apex
Financial & listing details
- Price per square foot: $324/sqft
- Tax assessed value: $1,232,129
- Annual tax amount: $8,068
- Date on market: 6/21/2024
- Listing agreement: Exclusive Right To Sell
- Listing terms: Cash,Conventional,FHA,VA Loan
Price history
| Date | Event | Price |
|---|---|---|
| 7/18/2024 | Sold | $1,600,000-3%$324/sqft |
Source:  Doorify MLS #10037021 Report a problem Doorify MLS #10037021 Report a problem | ||
| 6/28/2024 | Pending sale | $1,650,000$334/sqft |
Source: Doorify MLS #10037021 Report a problem | ||
| 6/21/2024 | Listed for sale | $1,650,000+114.3%$334/sqft |
Source: Doorify MLS #10037021 Report a problem | ||
| 8/21/2018 | Sold | $770,000-5.5%$156/sqft |
Source: Public Record Report a problem | ||
| 7/24/2018 | Listed for sale | $814,900$165/sqft |
Source: Baker Residential #2157160 Report a problem | ||
Public tax history
| Year | Property taxes | Tax assessment |
|---|---|---|
| 2025 | $10,774 +8% | $1,254,687 +1.8% |
| 2024 | $9,978 +23.7% | $1,232,129 +53.4% |
| 2023 | $8,068 +3.9% | $803,211 |
| 2022 | $7,767 +2.1% | $803,211 |
| 2021 | $7,610 -0.5% | $803,211 |
| 2020 | $7,651 +7.8% | $803,211 +21.5% |
| 2019 | $7,099 | $661,168 +267.3% |
| 2018 | $7,099 | $180,000 |
Find assessor info on the county website
Neighborhood: 27523
Nearby homes
- $1,491,9005 bd7 ba5.3k sqft2041 Vandiver Way, Apex, NC 27523Off Market
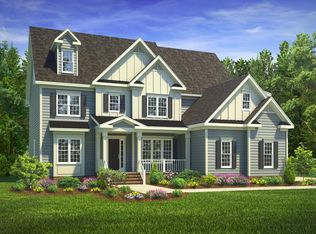
- $1,944,5005 bd6 ba6.6k sqft2057 Vandiver Way, Apex, NC 27523Off Market
- $1,411,7005 bd7 ba5.2k sqft2044 Vandiver Way, Apex, NC 27523Off Market
- $1,288,4004 bd5 ba4.2k sqft2033 Vandiver Way, Apex, NC 27523Off Market
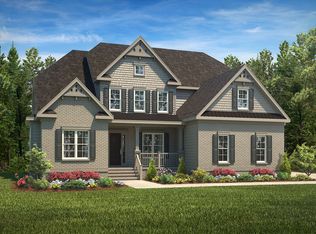
- $1,309,7005 bd6 ba4.2k sqft2056 Vandiver Way, Apex, NC 27523Off Market
- $1,876,6006 bd6 ba7.3k sqft2069 Vandiver Way, Apex, NC 27523Off Market
- $1,167,300-- bd3 ba4.3k sqft2021 Vandiver Way, Apex, NC 27523Off Market
- $1,304,500-- bd3 ba4.4k sqft2064 Vandiver Way, Apex, NC 27523Off Market
Nearby schools
GreatSchools rating
- 10/10White Oak ElementaryGrades: PK-5Distance: 0.7 mi
- 10/10Mills Park Middle SchoolGrades: 6-8Distance: 2.4 mi
- 10/10Green Level High SchoolGrades: 9-12Distance: 2 mi
Schools provided by the listing agent
- Elementary: Wake - White Oak Elementary School
- Middle: Wake - Mills Park Middle School
- High: Wake - Green Level High School
Source: Doorify MLS. This data may not be complete. We recommend contacting the local school district to confirm school assignments for this home.
Get a cash offer in 3 minutes
Find out how much your home could sell for in as little as 3 minutes with a no-obligation cash offer.
Estimated market value
$1,563,900
Get a cash offer in 3 minutes
Find out how much your home could sell for in as little as 3 minutes with a no-obligation cash offer.
Estimated market value
$1,563,900
- North Carolina
- Wake County
- Apex
- 27523
- 2049 Vandiver Way
