Step into this custom-built luxury residence on one of the most coveted, tree-lined streets in Bucktown! Spanning over 7,000 square feet on an extra wide 48' lot, this home is not to be missed. From the moment you enter, the dramatic 12-foot ceilings, beautiful millwork, and grand foyer greet you. The main level artfully balances both formal and casual living with flexibility to transform with the way you live! The front of the home offers a sophisticated living room flanked by a gorgeous fireplace and an abundance of natural light. A relaxed and oversized family room leads you right into the magnificent kitchen. Equipped with top-of-the-line appliances, custom designed cabinetry and an oversized island with bar seating - this kitchen is ideal for those who entertain! Sun pours into the kitchen flowing seamlessly into a fabulous dining room. The second level boasts an impressive primary suite that spans the entire width of the home. Truly a sanctuary, this suite offers two generous walk-in closets and a spa inspired bath, complete with a freestanding soaking tub, double vanities, and a luxurious marble shower. Three additional sunny and generously sized bedrooms all with ensuite bathrooms, plus second-floor laundry enhance the functionality of the home. The lower level is incredible with extra high ceilings and great space. A fabulous ensuite guest bedroom can be found along with a massive rec room, an exercise room with a beautiful glass wall of windows, a mudroom, secondary laundry, and an office with ample storage. 1,300 square feet of outdoor space complete this home! The outdoor oasis is outfitted with a fireplace, heated patio, an unbelievable deck with a built out pergola and additional green space above the 3.5-car garage - allowing for the greatest of outdoor living. Every detail in this home has been meticulously curated and thoughtfully designed to create cohesive and functional living. You are steps away from the 606 trail and Damen Street area offering restaurants, coffee shops, shopping and nightlife.
Closed
$3,300,000
2049 W Dickens Ave, Chicago, IL 60647
5beds
7,000sqft
Single Family Residence
Built in 2016
4,800 Square Feet Lot
$3,455,900 Zestimate®
$471/sqft
$-- Estimated rent
Home value
$3,455,900
$3.18M - $3.70M
Not available
Zestimate® history
Owner options
List your home for rent
Find your next renter with Zillow Rental Manager. Plus, with online applications, you can quickly screen prospective tenants – for free.
Refinance and save
$19,424/mo
Est. payment
Refinancing to a lower rate could help reduce your monthly payments and save thousands over the life of the loan.
$19,424/mo
Est. payment
Explore your selling options
Work with a Zillow partner agent
Leverage their expertise and Zillow's premium Showcase listings to get your home seen by more buyers.
Get startedList with your own agent
Get your home in front of millions of buyers by listing it on Zillow.
Learn how to do itSell it yourself
Take full control of how buyers see your home on Zillow by listing For Sale by Owner (FSBO).
List your homeWhat's special
Gorgeous fireplaceTree-lined streetsExtra high ceilingsFabulous ensuite guest bedroomImpressive primary suiteOversized family roomMeticulously organized office
Zillow last checked:
Listing updated:
Listed by:
Emily Sachs Wong 312-286-0800,
@properties Christie's International Real Estate,
Lauren Barbeau 847-308-8091,
@properties Christie's International Real Estate
Bought with:
Megan Tirpak
@properties Christie's International Real Estate
Source: MRED as distributed by MLS GRID,MLS#: 12167467
Facts & features
Interior
Bedrooms & bathrooms
- Bedrooms: 5
- Bathrooms: 7
- Full bathrooms: 5
- 1/2 bathrooms: 2
Rooms
- Room types: Bedroom 5, Great Room, Recreation Room, Foyer, Mud Room, Terrace
Primary bedroom
- Features: Flooring (Hardwood), Bathroom (Full)
- Level: Second
- Area: 285 Square Feet
- Dimensions: 15X19
Bedroom 2
- Features: Flooring (Hardwood)
- Level: Second
- Area: 168 Square Feet
- Dimensions: 14X12
Bedroom 3
- Features: Flooring (Hardwood)
- Level: Second
- Area: 168 Square Feet
- Dimensions: 14X12
Bedroom 4
- Features: Flooring (Hardwood)
- Level: Second
- Area: 132 Square Feet
- Dimensions: 11X12
Bedroom 5
- Level: Main
- Area: 240 Square Feet
- Dimensions: 16X15
Bar entertainment
- Level: Main
- Area: 20 Square Feet
- Dimensions: 5X4
Dining room
- Level: Main
- Area: 306 Square Feet
- Dimensions: 17X18
Family room
- Level: Lower
- Area: 288 Square Feet
- Dimensions: 18X16
Foyer
- Level: Main
- Area: 49 Square Feet
- Dimensions: 7X7
Great room
- Level: Main
- Area: 342 Square Feet
- Dimensions: 18X19
Kitchen
- Level: Main
- Area: 342 Square Feet
- Dimensions: 18X19
Laundry
- Level: Lower
- Area: 108 Square Feet
- Dimensions: 9X12
Living room
- Features: Flooring (Hardwood)
- Level: Main
- Area: 288 Square Feet
- Dimensions: 18X16
Mud room
- Level: Main
- Area: 81 Square Feet
- Dimensions: 9X9
Recreation room
- Level: Lower
- Area: 285 Square Feet
- Dimensions: 15X19
Other
- Level: Main
- Area: 255 Square Feet
- Dimensions: 17X15
Heating
- Natural Gas, Radiant, Sep Heating Systems - 2+, Indv Controls, Zoned, Radiant Floor
Cooling
- Central Air, Zoned
Appliances
- Included: Humidifier
- Laundry: Upper Level
Features
- Flooring: Hardwood
- Basement: Finished,Exterior Entry,Full,Daylight
- Number of fireplaces: 2
- Fireplace features: Family Room, Living Room
Interior area
- Total structure area: 0
- Total interior livable area: 7,000 sqft
Property
Parking
- Total spaces: 3
- Parking features: On Site, Garage Owned, Detached, Garage
- Garage spaces: 3
Accessibility
- Accessibility features: No Disability Access
Features
- Stories: 2
Lot
- Size: 4,800 Square Feet
- Dimensions: 48 X 100
Details
- Additional parcels included: 14311350470000
- Parcel number: 14311350440000
- Special conditions: List Broker Must Accompany
- Other equipment: Intercom, Sump Pump
Construction
Type & style
- Home type: SingleFamily
- Property subtype: Single Family Residence
Materials
- Brick, Stone, Limestone
Condition
- New construction: No
- Year built: 2016
Utilities & green energy
- Sewer: Public Sewer
- Water: Public
Community & HOA
Community
- Security: Security System, Fire Sprinkler System
HOA
- Services included: None
Location
- Region: Chicago
Financial & listing details
- Price per square foot: $471/sqft
- Tax assessed value: $1,188,730
- Annual tax amount: $26,915
- Date on market: 9/23/2024
- Listing terms: Cash
- Ownership: Fee Simple
Price history
| Date | Event | Price |
|---|---|---|
| 12/12/2024 | Sold | $3,300,000-5.7%$471/sqft |
Source:  MRED as distributed by MLS GRID #12167467 Report a problem MRED as distributed by MLS GRID #12167467 Report a problem | ||
| 11/8/2024 | Contingent | $3,500,000$500/sqft |
Source: MRED as distributed by MLS GRID #12167467 Report a problem | ||
| 9/23/2024 | Listed for sale | $3,500,000+6.1%$500/sqft |
Source: MRED as distributed by MLS GRID #12167467 Report a problem | ||
| 1/31/2022 | Sold | $3,300,000$471/sqft |
Source: MRED as distributed by MLS GRID #11254756 Report a problem | ||
Public tax history
| Year | Property taxes | Tax assessment |
|---|---|---|
| 2024 | $23,963 +78.6% | $118,873 +87.6% |
| 2023 | $13,414 +2.6% | $63,350 |
| 2022 | $13,074 +2.3% | $63,350 |
| 2021 | $12,781 -47.3% | $63,350 -41.6% |
| 2020 | $24,243 -9.7% | $108,433 -18.5% |
| 2019 | $26,840 -9.7% | $133,106 -11.6% |
| 2018 | $29,729 +85.4% | $150,503 +102.1% |
| 2017 | $16,031 +7.5% | $74,470 |
| 2016 | $14,915 +723.8% | $74,470 +653.7% |
| 2015 | $1,810 +10.9% | $9,880 +12.3% |
| 2014 | $1,633 +2% | $8,800 |
| 2013 | $1,600 +1.4% | $8,800 |
| 2012 | $1,579 -16.6% | $8,800 -24.7% |
| 2011 | $1,893 -0.4% | $11,680 |
| 2010 | $1,901 +4.4% | $11,680 |
| 2009 | $1,821 +73.8% | $11,680 +59.8% |
| 2008 | $1,048 +1% | $7,307 |
| 2007 | $1,038 -1.1% | $7,307 |
| 2006 | $1,049 +19.9% | $7,307 +36.4% |
| 2005 | $875 +1% | $5,356 |
| 2004 | $866 +2.2% | $5,356 |
| 2003 | $848 -11.9% | $5,356 |
| 2002 | $962 +3.7% | $5,356 |
| 2001 | $927 | $5,356 |
| 2000 | -- | $5,356 |
Find assessor info on the county website
Neighborhood: Bucktown
Nearby homes
- $497,9905 bd7 ba7k sqft2049 W Dickens Ave, Chicago, IL 60647Off Market

- $498,1405 bd7 ba7k sqft2049 W Dickens Ave, Chicago, IL 60647Off Market
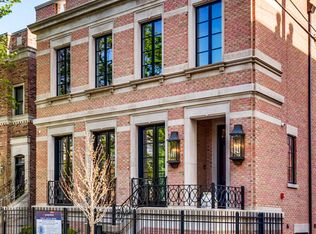
- $497,990-- bd6 ba4.2k sqft2049 W Dickens Ave, Chicago, IL 60647Off Market
- $1,980,6005 bd5 ba4.2k sqft2049 W Dickens Ave, Chicago, IL 60647Off Market
- $--2 bd2 ba1.2k sqft2047 W Dickens Ave #3N, Chicago, IL 60647Off Market
- $1,228,1002 bd2 ba1.3k sqft2047 W Dickens Ave, Chicago, IL 60647Off Market
- $1,583,3004 bd2 ba2.5k sqft2043 W Dickens Ave, Chicago, IL 60647Off Market
- $--2 bd1 ba-- sqft2047 N Hoyne Ave #2049-1N, Chicago, IL 60647Off Market
Nearby schools
GreatSchools rating
- 7/10Pulaski International School of ChicagoGrades: PK-8Distance: 0.2 mi
- 1/10Clemente Community Academy High SchoolGrades: 9-12Distance: 1.2 mi
Schools provided by the listing agent
- Elementary: Pulaski International
- District: 299
Source: MRED as distributed by MLS GRID. This data may not be complete. We recommend contacting the local school district to confirm school assignments for this home.
Get a cash offer in 3 minutes
Find out how much your home could sell for in as little as 3 minutes with a no-obligation cash offer.
Estimated market value
$3,455,900
Get a cash offer in 3 minutes
Find out how much your home could sell for in as little as 3 minutes with a no-obligation cash offer.
Estimated market value
$3,455,900
- Illinois
- Cook County
- Chicago
- 60647
- Bucktown
- 2049 W Dickens Ave
