Welcome to 2049 Wedgewood Dr, nestled in a highly sought-after Grapevine neighborhood, a beautifully appointed 2,156-square-foot single-story home built in 1986. Featuring 3 bedrooms, 2 bathrooms, and a 2-car garage, this charming red-brick residence offers an ideal blend of comfort and character.
Step inside to discover a bright, open floor plan anchored by gorgeous wood floors that flow seamlessly throughout the main living areas. The heart of the home is the expansive family room, which features vaulted ceilings, natural light, and a stunning floor-to-ceiling brick fireplace that creates a warm, inviting atmosphere for everyday living and gatherings. The family room transitions smoothly into a well-equipped eat-in kitchen, offering crisp white cabinetry, dark contrasting countertops, sleek black appliances, and a convenient breakfast bar. An adjacent formal dining area provides the perfect elegant setting for hosting dinners and celebrations.
The spacious primary suite serves as a true private retreat, boasting its own dramatic brick fireplace, warm wood flooring, and direct access to the outdoors. The en-suite primary bathroom offers a relaxing experience with a large soaking tub set in a custom tile surround, a separate shower enclosure, and abundant vanity space.
Outside, the large, fully privacy-fenced backyard offers a fantastic blank canvas for outdoor living, pets, or play.
Located within the highly desirable Grapevine-Colleyville Independent School District, this property offers premier educational zoning alongside a prime location near local Grapevine parks, dining, and shopping. Do not miss this fantastic value!
Under contract
$440,000
2049 Wedgewood Dr, Grapevine, TX 76051
3beds
2,156sqft
Single Family Residence
Built in 1986
7,405 Square Feet Lot
$-- Zestimate®
$204/sqft
$-- HOA
What's special
Dramatic brick fireplaceBright open floor planWarm wood flooringGorgeous wood floorsNatural lightStunning floor-to-ceiling brick fireplaceWell-equipped eat-in kitchen
- 8 days
- 1,237
- 86
Likely to sell faster than
Zillow last checked:
Listing updated:
Listed by:
Jon Smedley 0626802 432-923-2711,
Keller Williams Realty 817-329-8850,
Lindsey Smedley 0742182 432-553-0142,
Keller Williams Realty
Source: NTREIS,MLS#: 21371195
Facts & features
Interior
Bedrooms & bathrooms
- Bedrooms: 3
- Bathrooms: 2
- Full bathrooms: 2
Primary bedroom
- Features: Ceiling Fan(s), Dual Sinks, En Suite Bathroom, Fireplace, Separate Shower
- Level: First
- Dimensions: 0 x 0
Bedroom
- Features: Ceiling Fan(s)
- Level: First
- Dimensions: 0 x 0
Bedroom
- Features: Ceiling Fan(s)
- Level: First
- Dimensions: 0 x 0
Dining room
- Level: First
- Dimensions: 0 x 0
Family room
- Features: Ceiling Fan(s), Fireplace
- Level: First
- Dimensions: 0 x 0
Kitchen
- Features: Built-in Features, Eat-in Kitchen, Solid Surface Counters
- Level: First
- Dimensions: 0 x 0
Living room
- Features: Ceiling Fan(s)
- Level: First
- Dimensions: 0 x 0
Heating
- Central, Electric
Cooling
- Central Air, Electric
Appliances
- Included: Dishwasher, Electric Range, Disposal, Microwave
- Laundry: Laundry in Utility Room
Features
- Chandelier, Decorative/Designer Lighting Fixtures, Eat-in Kitchen, High Speed Internet, Open Floorplan
- Flooring: Tile, Wood
- Has basement: No
- Number of fireplaces: 2
- Fireplace features: Bedroom, Family Room, Wood Burning
Interior area
- Total interior livable area: 2,156 sqft
Video & virtual tour
Property
Parking
- Total spaces: 2
- Parking features: Door-Single, Driveway, Garage Faces Front, Garage
- Attached garage spaces: 2
Features
- Levels: One
- Stories: 1
- Pool features: None
- Fencing: Wood
Lot
- Size: 7,405 Square Feet
Details
- Parcel number: 05577926
Construction
Type & style
- Home type: SingleFamily
- Architectural style: Traditional,Detached
- Property subtype: Single Family Residence
Materials
- Brick
- Foundation: Slab
- Roof: Composition
Condition
- Resale
- Year built: 1986
Utilities & green energy
- Sewer: Public Sewer
- Water: Public
- Utilities for property: Sewer Available, Water Available
Community & HOA
Community
- Features: Curbs, Sidewalks
- Subdivision: Town Park Add
HOA
- Has HOA: No
Location
- Region: Grapevine
Financial & listing details
- Price per square foot: $204/sqft
- Tax assessed value: $479,767
- Annual tax amount: $6,204
- Date on market: 8/27/2026
- Cumulative days on market: 9 days
- Listing terms: Cash,Conventional,FHA,VA Loan
Estimated market value
Not available
Estimated sales range
Not available
Not available
Price history
| Date | Event | Price |
|---|---|---|
| 9/2/2026 | Contingent | $440,000$204/sqft |
Source: NTREIS #21371195 Report a problem | ||
| 8/27/2026 | Listed for sale | $440,000$204/sqft |
Source: NTREIS #21371195 Report a problem | ||
Public tax history
| Year | Property taxes | Tax assessment |
|---|---|---|
| 2025 | $932 +0.6% | $479,767 |
| 2024 | $926 -4.3% | $479,767 +1.7% |
| 2023 | $967 | $471,910 +34.9% |
| 2022 | -- | $349,826 +29.6% |
| 2021 | $986 | $270,000 |
| 2020 | $986 | $270,000 |
| 2019 | $986 -0.5% | $270,000 -0.8% |
| 2018 | $991 -58% | $272,163 +3.3% |
| 2017 | $2,357 +4.3% | $263,486 +9.1% |
| 2016 | $2,261 -3.6% | $241,431 +18.1% |
| 2015 | $2,345 | $204,480 -0.2% |
| 2014 | $2,345 | $204,800 +9.2% |
| 2013 | -- | $187,500 +0.6% |
| 2012 | -- | $186,300 +4.7% |
| 2011 | -- | $178,000 -2.3% |
| 2010 | -- | $182,200 -2% |
| 2009 | -- | $186,000 |
| 2008 | -- | $186,000 +9.5% |
| 2007 | -- | $169,900 |
| 2006 | -- | $169,900 |
| 2005 | -- | $169,900 |
| 2004 | -- | $169,900 |
| 2003 | -- | $169,900 +0.1% |
| 2002 | -- | $169,800 +11.3% |
| 2001 | -- | $152,500 +12.8% |
| 2000 | -- | $135,200 |
Find assessor info on the county website
Monthly payment
Est. payment
Payment breakdown
Explore the cost of this home by adjusting the details. Changes won't be saved.Climate risks
Neighborhood: Town Park
Nearby schools
Schools provided by the listing agent
- Elementary: Timberline
- Middle: Cross Timbers
- High: Grapevine
- District: Grapevine-Colleyville ISD
Source: NTREIS. This data may not be complete. We recommend contacting the local school district to confirm school assignments for this home.


Similar homes
- $439,9973 bd3 ba1.8k sqft2116 Pritchard Dr, Grapevine, TX 76051For Sale
 MLS ID #21371972, Matthew Fraser. NTREIS
 - $572,5004 bd4 ba3k sqft1910 Bentwood Ct, Grapevine, TX 76051For Sale
 MLS ID #21348930, Trish Bellows. NTREIS
 - $620,0005 bd3 ba2.7k sqft2616 Wickersham Ct, Grapevine, TX 76051For Sale
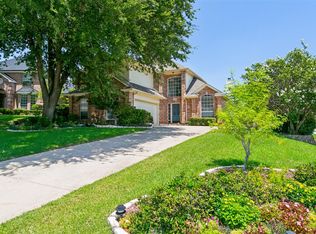 MLS ID #21337641, Claudia Rottenberger. NTREIS
 - $545,0003 bd2 ba2.1k sqft4137 Mapleridge Dr, Grapevine, TX 76051For Sale
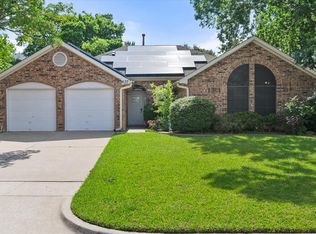 MLS ID #21285342, John Sturges. NTREIS
