Welcome to the Willow Brook community of Frederick, MD! This brick and vinyl Colonial is perfectly set on pristine landscaping, complete with a spacious deck and fenced backyard, ideal for entertaining family and friends. Step inside to discover a bright and inviting interior, where the living and dining rooms feature beautiful solid hardwood flooring, a neutral color palette, and elegant crown molding. The gourmet kitchen is a true showstopper with brand new stainless appliances September 2025 fully remodeled in 2015 with new cabinetry, featuring Quartz counters, a center island with a breakfast bar, stainless steel appliances, 42” cabinetry with a glazed finish and soft-close drawers and cabinets, a decorative backsplash, plantation shutters, and provides access to the breakfast area. The kitchen opens seamlessly into the family room, highlighted by plush carpet, soaring ceilings, and an abundance of natural light. A powder room, laundry room, and access to the two-car garage complete the main level. Upstairs, the primary suite provides a private retreat with a vaulted ceiling, plush carpeting, a walk-in closet featuring custom organization, and a luxurious en-suite bath that boasts a French door entry, double vanity, soaking tub, walk-in shower, and private water closet. Three additional bedrooms and a dual-entry hall bath with double vanity complete the upper-level sleeping quarters. The fully finished lower level expands the living space with endless possibilities, offering a recreation room with full walkout access, a full bath, and a bedroom with double closets. Conveniently located near major commuter routes, including I-70, I-270, and US-15, this home provides easy access to Baltimore, Washington D.C., and beyond. Renovated in 2025 with all new painting including walls, ceilings and trim along with brand new carpet on 2nd floor and in the family room. Roof was redone in 2016 with Architectural shingles including oversized gutters installed , Natural Gas water heater and Lennox HVAC with Natural Has heat were both replaced in 2018. New garage door and garage door opener installed 2018. New high quality Carpet just installed August 2025
Sold for $645,900
$645,900
2049 William Franklin Dr, Frederick, MD 21702
5beds
3,300sqft
Single Family Residence
Built in 2002
10,018 Square Feet Lot
$642,400 Zestimate®
$196/sqft
$3,655 Estimated rent
Home value
$642,400
$597,000 - $687,000
$3,655/mo
Zestimate® history
Owner options
List your home for rent
$3,655/mo
Rent Zestimate®
Find your next renter with Zillow Rental Manager. Plus, with online applications, you can quickly screen prospective tenants – for free.
$3,655/mo
Rent Zestimate®
Refinance and save
$4,040/mo
Est. payment
Refinancing to a lower rate could help reduce your monthly payments and save thousands over the life of the loan.
$4,040/mo
Est. payment
Explore your selling options
Work with a Zillow partner agent
Leverage their expertise and Zillow's premium Showcase listings to get your home seen by more buyers.
Get startedList with your own agent
Get your home in front of millions of buyers by listing it on Zillow.
Learn how to do itSell it yourself
Take full control of how buyers see your home on Zillow by listing For Sale by Owner (FSBO).
List your homeWhat's special
Private water closetDouble vanityFrench door entryWalk-in showerPristine landscapingElegant crown moldingSoaring ceilings
Zillow last checked:
Listing updated:
Listed by:
Rich Phillips 301-639-9138,
Northrop Realty,
Listing Team: The Rich Phillips Group
Bought with:
Keri Weis, 5004194
Northrop Realty
Source: Bright MLS,MLS#: MDFR2069098
Facts & features
Interior
Bedrooms & bathrooms
- Bedrooms: 5
- Bathrooms: 4
- Full bathrooms: 3
- 1/2 bathrooms: 1
- Main level bathrooms: 1
Rooms
- Room types: Living Room, Dining Room, Primary Bedroom, Bedroom 2, Bedroom 3, Bedroom 4, Bedroom 5, Kitchen, Family Room, Foyer, Breakfast Room, Recreation Room
Primary bedroom
- Features: Flooring - Carpet, Attached Bathroom, Cathedral/Vaulted Ceiling, Ceiling Fan(s), Walk-In Closet(s)
- Level: Upper
- Area: 204 Square Feet
- Dimensions: 17 x 12
Bedroom 2
- Features: Flooring - Carpet, Ceiling Fan(s)
- Level: Upper
- Area: 110 Square Feet
- Dimensions: 11 x 10
Bedroom 3
- Features: Flooring - Carpet, Attached Bathroom, Ceiling Fan(s)
- Level: Upper
- Area: 140 Square Feet
- Dimensions: 14 x 10
Bedroom 4
- Features: Flooring - Carpet, Ceiling Fan(s)
- Level: Upper
- Area: 154 Square Feet
- Dimensions: 14 x 11
Bedroom 5
- Features: Flooring - Carpet
- Level: Lower
- Area: 187 Square Feet
- Dimensions: 17 x 11
Breakfast room
- Features: Flooring - HardWood
- Level: Main
- Area: 112 Square Feet
- Dimensions: 16 x 7
Dining room
- Features: Flooring - HardWood
- Level: Main
- Area: 112 Square Feet
- Dimensions: 16 x 7
Family room
- Features: Flooring - Carpet
- Level: Main
- Area: 285 Square Feet
- Dimensions: 19 x 15
Foyer
- Features: Flooring - HardWood
- Level: Main
- Area: 70 Square Feet
- Dimensions: 10 x 7
Kitchen
- Features: Flooring - HardWood, Countertop(s) - Quartz, Breakfast Bar, Breakfast Nook, Crown Molding, Dining Area, Double Sink, Eat-in Kitchen, Kitchen - Gas Cooking
- Level: Main
- Area: 165 Square Feet
- Dimensions: 15 x 11
Living room
- Features: Flooring - HardWood, Crown Molding
- Level: Main
- Area: 168 Square Feet
- Dimensions: 14 x 12
Recreation room
- Features: Flooring - Carpet
- Level: Lower
- Area: 442 Square Feet
- Dimensions: 26 x 17
Heating
- Forced Air, Natural Gas
Cooling
- Central Air, Ceiling Fan(s), Electric
Appliances
- Included: Microwave, Dishwasher, Disposal, Dryer, Exhaust Fan, Freezer, Ice Maker, Self Cleaning Oven, Oven, Oven/Range - Gas, Refrigerator, Stainless Steel Appliance(s), Washer, Water Dispenser, Water Heater, Gas Water Heater
- Laundry: Main Level
Features
- Ceiling Fan(s), Crown Molding, Family Room Off Kitchen, Floor Plan - Traditional, Eat-in Kitchen, Kitchen - Gourmet, Kitchen Island, Kitchen - Table Space, Primary Bath(s), Soaking Tub, Bathroom - Stall Shower, Bathroom - Tub Shower, Upgraded Countertops, Walk-In Closet(s), 9'+ Ceilings
- Flooring: Engineered Wood, Hardwood, Carpet, Ceramic Tile, Wood
- Doors: Insulated, Sliding Glass
- Windows: Double Pane Windows, Vinyl Clad
- Basement: Connecting Stairway,Finished,Heated,Improved,Interior Entry,Exterior Entry,Rear Entrance,Sump Pump,Walk-Out Access,Windows
- Has fireplace: No
Interior area
- Total structure area: 3,300
- Total interior livable area: 3,300 sqft
- Finished area above ground: 2,182
- Finished area below ground: 1,118
Property
Parking
- Total spaces: 2
- Parking features: Garage Faces Front, Garage Door Opener, Inside Entrance, Concrete, Attached
- Attached garage spaces: 2
- Has uncovered spaces: Yes
Accessibility
- Accessibility features: Other
Features
- Levels: Three
- Stories: 3
- Patio & porch: Deck
- Exterior features: Sidewalks, Lighting, Storage, Street Lights
- Pool features: None
- Fencing: Wood,Back Yard,Full
- Has view: Yes
- View description: Trees/Woods, Garden
Lot
- Size: 10,018 Square Feet
- Features: Cleared, Corner Lot, PUD, Backs to Trees, Landscaped, Wooded
Details
- Additional structures: Above Grade, Below Grade, Outbuilding
- Parcel number: 1102229528
- Zoning: R4
- Special conditions: Standard
Construction
Type & style
- Home type: SingleFamily
- Architectural style: Colonial
- Property subtype: Single Family Residence
Materials
- Brick Front, Vinyl Siding
- Foundation: Concrete Perimeter
- Roof: Shingle,Asphalt
Condition
- Excellent
- New construction: No
- Year built: 2002
- Major remodel year: 2025
Details
- Builder model: EDGEWOOD
Utilities & green energy
- Sewer: Public Sewer
- Water: Public
- Utilities for property: Cable Available, Underground Utilities
Community & HOA
Community
- Security: Electric Alarm, Smoke Detector(s), Motion Detectors, Security System
- Subdivision: Willow Brook
HOA
- Has HOA: Yes
- Amenities included: Common Grounds
- Services included: Management, Insurance, Reserve Funds, Snow Removal
- HOA fee: $35 monthly
- HOA name: JEFFERSON MANAGEMENT
Location
- Region: Frederick
- Municipality: Frederick City
Financial & listing details
- Price per square foot: $196/sqft
- Tax assessed value: $475,500
- Annual tax amount: $7,991
- Date on market: 8/21/2025
- Listing agreement: Exclusive Right To Sell
- Ownership: Fee Simple
- Road surface type: Black Top
Price history
| Date | Event | Price |
|---|---|---|
| 10/15/2025 | Sold | $645,900$196/sqft |
Source:  Bright MLS #MDFR2069098 Report a problem Bright MLS #MDFR2069098 Report a problem | ||
| 9/16/2025 | Pending sale | $645,900$196/sqft |
Source: Bright MLS #MDFR2069098 Report a problem | ||
| 8/21/2025 | Listed for sale | $645,900+47.1%$196/sqft |
Source: Bright MLS #MDFR2069098 Report a problem | ||
| 7/12/2022 | Listing removed | -- |
Source: Zillow Rental Manager Report a problem | ||
| 7/5/2022 | Listed for rent | $3,000+15.4%$1/sqft |
Source: Zillow Rental Manager Report a problem | ||
| 3/24/2021 | Listing removed | -- |
Source: Owner Report a problem | ||
| 3/5/2019 | Listing removed | $2,600$1/sqft |
Source: Owner Report a problem | ||
| 2/28/2019 | Listed for rent | $2,600$1/sqft |
Source: Owner Report a problem | ||
| 1/23/2019 | Listing removed | $439,000$133/sqft |
Source: Redfin Corp #MDFR191084 Report a problem | ||
| 1/10/2019 | Listed for sale | $439,000+60%$133/sqft |
Source: Redfin Corp #MDFR191084 Report a problem | ||
| 8/9/2002 | Sold | $274,361$83/sqft |
Source: Public Record Report a problem | ||
Public tax history
| Year | Property taxes | Tax assessment |
|---|---|---|
| 2025 | $8,768 -95.2% | $475,500 +10.1% |
| 2024 | $181,398 +2498.7% | $431,900 +11.2% |
| 2023 | $6,980 +13.1% | $388,300 +12.6% |
| 2022 | $6,174 +2.6% | $344,700 +2.7% |
| 2021 | $6,020 +3.2% | $335,767 |
| 2020 | $5,836 +2.9% | -- |
| 2019 | $5,674 +0.9% | $317,900 +0.9% |
| 2018 | $5,623 +50.9% | $315,200 -0.8% |
| 2017 | $3,726 -28.7% | $317,900 +2.6% |
| 2016 | $5,229 | $309,800 +2.8% |
| 2015 | $5,229 | $301,267 +2.9% |
| 2014 | $5,229 | $292,733 +3% |
| 2013 | -- | $284,200 |
| 2012 | -- | $284,200 |
| 2011 | -- | $284,200 -32.9% |
| 2010 | -- | $423,850 +6.4% |
| 2009 | -- | $398,192 +6.9% |
| 2008 | -- | $372,536 +7.4% |
| 2007 | -- | $346,880 +15% |
| 2006 | -- | $301,552 +17.7% |
| 2005 | -- | $256,226 +21.5% |
| 2004 | -- | $210,900 |
| 2003 | -- | $210,900 |
| 2002 | -- | $210,900 +317.5% |
| 2001 | -- | $50,510 |
Find assessor info on the county website
Neighborhood: 21702
Nearby homes
- $670,8005 bd4 ba3k sqft2047 William Franklin Dr, Frederick, MD 21702Off Market
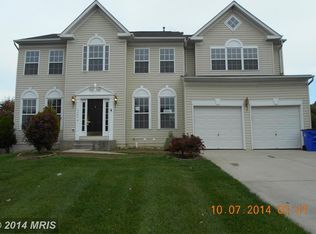
- $653,7004 bd4 ba4.5k sqft2051 William Franklin Dr, Frederick, MD 21702Off Market

- $648,2004 bd4 ba3.1k sqft2045 William Franklin Dr, Frederick, MD 21702Off Market
- $612,0004 bd3 ba2.9k sqft2053 William Franklin Dr, Frederick, MD 21702Off Market
- $566,1004 bd4 ba1.9k sqft2050 William Franklin Dr, Frederick, MD 21702Off Market
- $512,600-- bd2 ba1.6k sqft2046 William Franklin Dr, Frederick, MD 21702Off Market
- $586,100-- bd2 ba2.3k sqft2048 William Franklin Dr, Frederick, MD 21702Off Market
- $649,200-- bd2 ba2.7k sqft2043 William Franklin Dr, Frederick, MD 21702Off Market
Nearby schools
GreatSchools rating
- 7/10Monocacy Elementary SchoolGrades: PK-5Distance: 0.9 mi
- 5/10Monocacy Middle SchoolGrades: 6-8Distance: 1.1 mi
- 5/10Gov. Thomas Johnson High SchoolGrades: 9-12Distance: 2.4 mi
Schools provided by the listing agent
- Elementary: Monocacy
- Middle: Monocacy
- High: Governor Thomas Johnson
- District: Frederick County Public Schools
Source: Bright MLS. This data may not be complete. We recommend contacting the local school district to confirm school assignments for this home.
Get a cash offer in 3 minutes
Find out how much your home could sell for in as little as 3 minutes with a no-obligation cash offer.
Estimated market value
$642,400
Get a cash offer in 3 minutes
Find out how much your home could sell for in as little as 3 minutes with a no-obligation cash offer.
Estimated market value
$642,400
- Maryland
- Frederick County
- Frederick
- 21702
- 2049 William Franklin Dr
Nearby cities
Nearby zip codes
Other Frederick Topics
