Skip main navigation
Sold for $380,000
  • $380,000

    2049 Woodward Ave, Dunedin, FL 34698

    2beds
    1,033sqft
    Single Family Residence
    Built in 1956
    8,337 Square Feet Lot
    $380,700 Zestimate®
    $368/sqft
    $2,215 Estimated rent

    Home value

    $380,700

    $346,000 - $415,000

    $2,215/mo

    Zestimate® history
    Loading
    Loading...

    Owner options

    List your home for rent

    $2,215/mo

    Rent Zestimate®

    Find your next renter with Zillow Rental Manager. Plus, with online applications, you can quickly screen prospective tenants – for free.

    Learn more

    $2,215/mo

    Rent Zestimate®

    Refinance and save

    $2,620/mo

    Est. payment

    Refinancing to a lower rate could help reduce your monthly payments and save thousands over the life of the loan.

    See today's rates

    $2,620/mo

    Est. payment

    Explore your selling options

    Work with a Zillow partner agent

    Leverage their expertise and Zillow's premium Showcase listings to get your home seen by more buyers.

    Get started

    List with your own agent

    Get your home in front of millions of buyers by listing it on Zillow.

    Learn how to do it

    Sell it yourself

    Take full control of how buyers see your home on Zillow by listing For Sale by Owner (FSBO).

    List your home

    What's special

    New guttersOpen airy floor planBright welcoming spaceAll-new vinyl flooringUpdated kitchenInside laundry roomWhite shaker cabinets
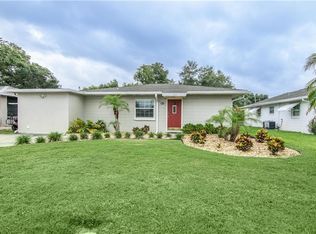
    Welcome home to your perfectly updated slice of Dunedin living, already painted with the famous Dunedin orange! Step inside and you’ll immediately appreciate the open, airy floor plan designed for both comfort and connection. The living room, dining area, and kitchen flow seamlessly together, creating a bright, welcoming space that feels larger than expected and is perfect for everyday living or entertaining friends. Clean lines, modern finishes, and abundant natural light set the tone throughout the home. Every detail has been thoughtfully updated, starting from the ground up with all-new vinyl flooring and continuing with fresh interior and exterior paint, all new doors, and a beautifully refreshed aesthetic that’s truly move-in ready. The updated kitchen features white shaker cabinets, sleek quartz countertops with matching back splash, and newer appliances (2022)—a timeless look that pairs style with functionality. The home’s newly updated bathroom includes a new vanity and bathtub, offering a clean, modern feel, while the inside laundry room adds everyday convenience rarely found in homes of this size. Behind the scenes, big-ticket improvements bring peace of mind, including a newer roof (2022) plus new gutters, A/C (2019) with new ductwork, and a tankless water heater (2022) for efficient, on-demand hot water. Outdoor living is just as impressive with a covered, screened porch built on poured concrete with engineered footers—ready for future expansion if desired. The wider driveway (2023), new vinyl fencing with a double gate, and space for boat or RV parking make this home as practical as it is stylish. Modern, open, and meticulously updated, this home offers easy living in walkable desirable Dunedin. Situated near the Dunedin Golf Club, this home sits in a golf-cart-friendly area with easy access to downtown Dunedin. Also close to the Pinellas Trail and the Dunedin Causeway. At the end of the street, you’ll find Hammock Park, offering shaded walking trails and a peaceful natural escape right outside your door. Move in, relax, and enjoy everything this vibrant community has to offer.

    Zillow last checked:

    Listing updated:

    Listed by:

    Melissa Peters 727-667-1571,

    LOKATION 954-545-5583

    Bought with:

    Tina Fingerman, 3118058

    PEOPLE'S TRUST REALTY

    Source: Stellar MLS,MLS#: TB8460494MLS LogoOriginating MLS: Suncoast Tampa

    Facts & features

    Interior

    Bedrooms & bathrooms
    • Bedrooms: 2
    • Bathrooms: 1
    • Full bathrooms: 1
    Primary bedroom
    • Features: Built-in Closet
    • Level: First
    • Area: 143 Square Feet
    • Dimensions: 13x11
    Bedroom 2
    • Features: Built-in Closet
    • Level: First
    • Area: 115.5 Square Feet
    • Dimensions: 11x10.5
    Balcony porch lanai
    • Level: First
    • Area: 330 Square Feet
    • Dimensions: 30x11
    Dining room
    • Features: No Closet
    • Level: First
    • Area: 140 Square Feet
    • Dimensions: 14x10
    Kitchen
    • Features: No Closet
    • Level: First
    • Area: 100 Square Feet
    • Dimensions: 10x10
    Living room
    • Features: No Closet
    • Level: First
    • Area: 240 Square Feet
    • Dimensions: 16x15
    Heating
    • Central, Electric
    Cooling
    • Central Air
    Appliances
    • Included: Dishwasher, Disposal, Dryer, Microwave, Range, Refrigerator, Tankless Water Heater, Washer, Water Softener
    • Laundry: Inside, Laundry Room
    Features
    • Ceiling Fan(s), Open Floorplan, Primary Bedroom Main Floor, Solid Surface Counters, Solid Wood Cabinets, Stone Counters, Thermostat
    • Flooring: Tile, Vinyl
    • Windows: Blinds, Window Treatments
    • Has fireplace: No
    Interior area
    • Total structure area: 1,521
    • Total interior livable area: 1,033 sqft

    Property

    Parking
    • Total spaces: 1
    • Parking features: Boat, Covered, Driveway, Golf Cart Parking, RV Access/Parking
    • Carport spaces: 1
    • Has uncovered spaces: Yes
    Features
    • Levels: One
    • Stories: 1
    • Patio & porch: Rear Porch, Screened
    • Exterior features: Private Mailbox, Private Yard, Rain Gutters
    • Fencing: Vinyl
    Lot
    • Size: 8,337 Square Feet
    Details
    • Parcel number: 222815233460050280
    • Special conditions: None

    Construction

    Type & style
    • Home type: SingleFamily
    • Property subtype: Single Family Residence
    Materials
    • Block
    • Foundation: Slab
    • Roof: Shingle
    Condition
    • Completed
    • New construction: No
    • Year built: 1956

    Utilities & green energy

    • Sewer: Public Sewer
    • Water: Public
    • Utilities for property: Cable Available, Electricity Connected, Sewer Connected, Water Connected

    Community & HOA

    Community
    • Pet fee: $0 monthly
    • Subdivision: DUNEDIN ISLES COUNTRY CLUB SEC A
    HOA
    • Has HOA: No
    Location
    • Region: Dunedin

    Financial & listing details

    • Price per square foot: $368/sqft
    • Tax assessed value: $258,399
    • Annual tax amount: $3,644
    • Date on market: 1/3/2026
    • Cumulative days on market: 2 days
    • Listing terms: Cash,Conventional,FHA,VA Loan
    • Ownership: Fee Simple
    • Total actual rent: 0
    • Electric utility on property: Yes
    • Road surface type: Asphalt

    Price history

    DateEventPrice
    1/30/2026Sold$380,000-4.5%$368/sqft
    Source: Stellar MLS #TB8460494 Report a problem
    1/6/2026Pending sale$398,000$385/sqft
    Source: Stellar MLS #TB8460494 Report a problem
    1/3/2026Listed for sale$398,000+32.7%$385/sqft
    Source: Stellar MLS #TB8460494 Report a problem
    11/18/2022Sold$300,000+15.4%$290/sqft
    Source: Public Record Report a problem
    1/18/2022Sold$260,000+465.2%$252/sqft
    Source: Public Record Report a problem
    11/20/1997Sold$46,000$45/sqft
    Source: Public Record Report a problem

    Public tax history

    YearProperty taxesTax assessment
    2024$3,644 +1.7%$258,399 +3%
    2023$3,581 +4%$250,873 +73.3%
    2022$3,445 +16.7%$144,726 +10%
    2021$2,951 +10.7%$131,569 +10%
    2020$2,665 +7.9%$119,608 +10%
    2019$2,469 $108,735 -23.7%
    2018$2,469 +13.2%$142,575 +19.1%
    2017$2,182 +29.6%$119,714 +30.3%
    2016$1,684 +7.6%$91,862 +10.5%
    2015$1,565 +16.9%$83,131 +23.1%
    2014$1,339 +8.4%$67,516 +9.7%
    2013$1,236 -5.3%$61,566 -7%
    2012$1,305 $66,224 -11.7%
    2011-- $75,016 +13.4%
    2010-- $66,158 -36.1%
    2009-- $103,486 -18.3%
    2008$2,430 $126,600 -10.2%
    2007-- $141,000 +23%
    2005-- $114,600 +22.3%
    2004$2,028 +16.2%$93,700 +16.8%
    2003$1,745 +23.8%$80,200 +10.3%
    2002$1,409 $72,700 +12%
    2001$1,409 +17.3%$64,900 +16.7%
    2000$1,201 $55,600
    Find assessor info on the county website

    Neighborhood: 34698

    Nearby schools

    GreatSchools rating
    Schools provided by the listing agent
    • Elementary: San Jose Elementary-PN
    • Middle: Palm Harbor Middle-PN
    • High: Dunedin High-PN

    Source: Stellar MLS. This data may not be complete. We recommend contacting the local school district to confirm school assignments for this home.

    Get a cash offer in 3 minutes
    Find out how much your home could sell for in as little as 3 minutes with a no-obligation cash offer.
    Estimated market value
    $380,700
    Get a cash offer in 3 minutes
    Find out how much your home could sell for in as little as 3 minutes with a no-obligation cash offer.
    Estimated market value
    $380,700