GALA MODEL. 2 Bedroom, 2 Bath + Den. You'll be amazed at all this home has to offer including Plantation Shutters throughout. Kitchen w\light granite counters, pull out shelves, pendant lights, above & below cabinet lights, & R.O. system. The owner's suite has a bay window, dual sinks & a large walk-in closet. Split Guest Room and Den both have plank tile flooring, and an adjacent bath providing privacy for guests. Den w\door can be used as a 3rd Bedroom for guests. Private backyard with ext. patio, & Pergola. 2 car garage + golf cart bay with epoxy floors, storage cabinets, workbench, sink, whole house water filtration system & insulated door. New HVAC system in 2018! Ext paint 2020, New fridge in 2022, New Washer & Dryer in 2023. Leased solar with low monthly payments of $66.50.
Sold for $400,000
$400,000
20490 N 273RD Avenue, Buckeye, AZ 85396
2beds
2baths
1,612sqft
Single Family Residence
Built in 2008
6,600 Square Feet Lot
$389,400 Zestimate®
$248/sqft
$2,443 Estimated rent
Home value
$389,400
$370,000 - $409,000
$2,443/mo
Zestimate® history
Owner options
List your home for rent
$2,443/mo
Rent Zestimate®
Find your next renter with Zillow Rental Manager. Plus, with online applications, you can quickly screen prospective tenants – for free.
$2,443/mo
Rent Zestimate®
Refinance and save
$2,810/mo
Est. payment
Refinancing to a lower rate could help reduce your monthly payments and save thousands over the life of the loan.
$2,810/mo
Est. payment
Explore your selling options
Work with a Zillow partner agent
Leverage their expertise and Zillow's premium Showcase listings to get your home seen by more buyers.
Get startedList with your own agent
Get your home in front of millions of buyers by listing it on Zillow.
Learn how to do itSell it yourself
Take full control of how buyers see your home on Zillow by listing For Sale by Owner (FSBO).
List your homeWhat's special
Private backyardNew washerNew hvac systemInsulated doorGranite countersEpoxy floorsExt paint
Zillow last checked:
Listing updated:
Listed by:
Julie Bonsness 623-680-3961,
HomeSmart,
Ron LaCombe 623-329-3205,
HomeSmart
Bought with:
Lynmarie Smith, SA668042000
Realty ONE Group
Source: ARMLS,MLS#: 6616018
Facts & features
Interior
Bedrooms & bathrooms
- Bedrooms: 2
- Bathrooms: 2
Heating
- Natural Gas
Cooling
- Central Air, Ceiling Fan(s), Programmable Thmstat
Appliances
- Included: Dryer, Washer, Water Softener Owned, Reverse Osmosis, Refrigerator, Built-in Microwave, Dishwasher, Disposal, Gas Range, Gas Oven, Water Purifier
- Laundry: Inside
Features
- High Speed Internet, Granite Counters, Double Vanity, Breakfast Bar, 9+ Flat Ceilings, No Interior Steps, Kitchen Island, Pantry, Full Bth Master Bdrm
- Flooring: Carpet, Tile
- Windows: Low Emissivity Windows, Solar Screens, Double Pane Windows, Vinyl Frame
- Has basement: No
- Has fireplace: No
Interior area
- Total structure area: 1,612
- Total interior livable area: 1,612 sqft
Property
Parking
- Total spaces: 5.5
- Parking features: Garage Door Opener, Direct Access, Attch'd Gar Cabinets, Golf Cart Garage
- Garage spaces: 2.5
- Uncovered spaces: 3
Accessibility
- Accessibility features: Remote Devices, Mltpl Entries/Exits, Lever Handles, Hard/Low Nap Floors, Exterior Curb Cuts, Bath Raised Toilet, Bath Lever Faucets, Accessible Hallway(s)
Features
- Stories: 1
- Patio & porch: Covered
- Exterior features: Private Yard
- Pool features: None
- Spa features: None
- Fencing: Block,Wrought Iron
Lot
- Size: 6,600 Square Feet
- Features: Borders Common Area, East/West Exposure, Sprinklers In Rear, Sprinklers In Front, Desert Back, Desert Front, Auto Timer H2O Front, Auto Timer H2O Back
Details
- Additional structures: Gazebo
- Parcel number: 50396628
- Special conditions: Age Restricted (See Remarks)
Construction
Type & style
- Home type: SingleFamily
- Property subtype: Single Family Residence
Materials
- Stucco, Wood Frame, Painted
- Roof: Tile
Condition
- Year built: 2008
Details
- Builder name: Pulte
Utilities & green energy
- Electric: 220 Volts in Kitchen
- Sewer: Public Sewer
- Water: City Water
Green energy
- Energy efficient items: Solar Panels
Community & HOA
Community
- Features: Pool, Golf, Pickleball, Community Spa Htd, Community Media Room, Tennis Court(s), Playground, Biking/Walking Path, Fitness Center
- Senior community: Yes
- Subdivision: SUN CITY FESTIVAL PARCELS E1 & F1
HOA
- Has HOA: Yes
- Services included: Maintenance Grounds
- HOA fee: $480 quarterly
- HOA name: Sun City Festival
- HOA phone: 928-252-2105
Location
- Region: Buckeye
Financial & listing details
- Price per square foot: $248/sqft
- Tax assessed value: $334,800
- Annual tax amount: $2,667
- Date on market: 10/20/2023
- Cumulative days on market: 59 days
- Listing terms: Cash,Conventional,FHA,VA Loan
- Ownership: Fee Simple
- Electric utility on property: Yes
Price history
| Date | Event | Price |
|---|---|---|
| 12/28/2023 | Sold | $400,000-2.2%$248/sqft |
Source:  ARMLS #6616018 Report a problem ARMLS #6616018 Report a problem | ||
| 12/18/2023 | Pending sale | $409,000$254/sqft |
Source: ARMLS #6616018 Report a problem | ||
| 12/6/2023 | Contingent | $409,000$254/sqft |
Source: ARMLS #6616018 Report a problem | ||
| 11/4/2023 | Price change | $409,000-1.2%$254/sqft |
Source: ARMLS #6616018 Report a problem | ||
| 10/20/2023 | Listed for sale | $414,000+45.3%$257/sqft |
Source: ARMLS #6616018 Report a problem | ||
| 8/26/2019 | Sold | $285,000$177/sqft |
Source: ARMLS #5950797 Report a problem | ||
| 7/11/2019 | Listed for sale | $285,000+5.6%$177/sqft |
Source: Century 21 Northwest #5950797 Report a problem | ||
| 7/18/2018 | Listing removed | $269,900$167/sqft |
Source: Owner Report a problem | ||
| 4/19/2018 | Listed for sale | $269,900+38.1%$167/sqft |
Source: Owner Report a problem | ||
| 6/30/2008 | Sold | $195,495$121/sqft |
Source: Public Record Report a problem | ||
Public tax history
| Year | Property taxes | Tax assessment |
|---|---|---|
| 2025 | $1,200 +11.9% | $33,480 -6% |
| 2024 | $1,072 -41.8% | $35,620 +58.1% |
| 2023 | $1,844 -30.9% | $22,527 -5.6% |
| 2022 | $2,667 +6.9% | $23,860 +11.8% |
| 2021 | $2,494 +7.7% | $21,350 +9.7% |
| 2020 | $2,315 +3.6% | $19,460 +3.5% |
| 2019 | $2,234 | $18,810 +4.1% |
| 2018 | $2,234 -3.9% | $18,070 -2.9% |
| 2017 | $2,324 +6.4% | $18,610 -0.6% |
| 2016 | $2,184 +4.7% | $18,720 +8.1% |
| 2015 | $2,086 | $17,320 +10.5% |
| 2014 | -- | $15,680 +1.5% |
| 2013 | -- | $15,450 -1.6% |
| 2012 | -- | $15,700 -1.4% |
| 2011 | -- | $15,930 |
| 2010 | -- | $15,930 -3.6% |
| 2009 | -- | $16,530 |
Find assessor info on the county website
Neighborhood: Festival Ranch
Nearby homes
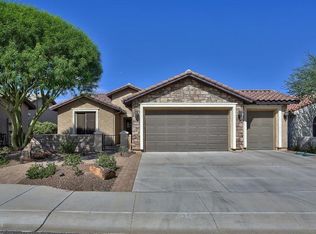
- $374,1002 bd1 ba1.6k sqft20510 N 273rd Ave, Buckeye, AZ 85396Off Market
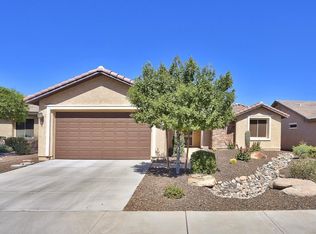
- $386,8002 bd1 ba1.8k sqft20474 N 273rd Ave, Buckeye, AZ 85396Off Market
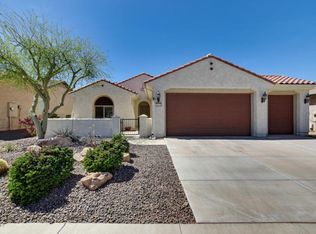
- $368,4002 bd2 ba1.6k sqft20528 N 273rd Ave, Buckeye, AZ 85396Off Market
- $410,0002 bd2 ba1.8k sqft20456 N 273rd Ave, Buckeye, AZ 85396Sold

- $469,5002 bd2 ba2k sqft27319 W Runion Ct, Buckeye, AZ 85396Off Market
- $377,0002 bd1 ba1.6k sqft20544 N 273rd Ave, Buckeye, AZ 85396Off Market
- $473,5002 bd2 ba2k sqft27318 W Runion Ct, Buckeye, AZ 85396Off Market
- $385,0002 bd2 ba1.6k sqft20438 N 273rd Ave, Buckeye, AZ 85396Sold
Nearby schools
GreatSchools rating
- 2/10Festival Foothills Elementary SchoolGrades: PK-8Distance: 1.5 mi
- 1/10Wickenburg Digital Learning ProgramGrades: K-12Distance: 21.1 mi
- 2/10Wickenburg High SchoolGrades: 6-12Distance: 21.2 mi
Schools provided by the listing agent
- District: Wickenburg Unified District
Source: ARMLS. This data may not be complete. We recommend contacting the local school district to confirm school assignments for this home.
Get a cash offer in 3 minutes
Find out how much your home could sell for in as little as 3 minutes with a no-obligation cash offer.
Estimated market value
$389,400
Get a cash offer in 3 minutes
Find out how much your home could sell for in as little as 3 minutes with a no-obligation cash offer.
Estimated market value
$389,400
- Arizona
- Maricopa County
- Buckeye
- 85396
- Festival Ranch
- 20490 N 273RD Avenue
Nearby cities
Nearby neighborhoods
Nearby zip codes
Other Buckeye Topics
