**Welcome Home** Move-in ready 3-bedroom, 1 office(can be used as an additional bedroom), 2-bathroom with a versatile open floor plan and thoughtful upgrades throughout. This beautifully maintained one-story home boasts easy-care laminate and tile flooring, perfect for modern living. The spacious kitchen features a cozy eating space, stainless steel appliances, granite countertops and stylish backsplash and plenty of natural light. The Jack and Jill bathroom conveniently connects a bedroom and an office, offering the potential to convert the office into a fourth bedroom. Recent updates include new interior and exterior paint, two-year-old energy-efficient windows, AC 2014 and a 2017 roof, providing peace of mind for years to come. The home also comes equipped with a water softener system, and all appliances are included. Set on a generous 0.25-acre lot, the property offers ample space for outdoor enjoyment. Conveniently located 1 block away from Wedgefield Park, where you'll have access to a dog park, playground, soccer field, basketball court, beach volleyball court and baseball field, Additional amenities include a community golf course with optional membership. Wedgefield also has it's own school from VPK-8th grade. Immediate access to major highways as 528, 520 and 50. Strategically located 25 miles from Nasa, Port Canaveral and Cocoa Beach to the East and 30 miles to Disney and most major attractions, 20 miles to Orlando International Airport and Brightline Train Station, 12 miles to UCF just among many more points of interest. Don’t miss this incredible opportunity to own a well-maintained home in a highly sought-after community. Schedule your showing today: sellers are extremely motivated!
Sold for $430,000
$430,000
20493 MAJESTIC STREET, ORLANDO, FL 32833
3beds
2,090sqft
Single Family Residence
Built in 2001
10,799 Square Feet Lot
$424,400 Zestimate®
$206/sqft
$2,445 Estimated rent
Home value
$424,400
$386,000 - $467,000
$2,445/mo
Zestimate® history
Owner options
List your home for rent
$2,445/mo
Rent Zestimate®
Find your next renter with Zillow Rental Manager. Plus, with online applications, you can quickly screen prospective tenants – for free.
$2,445/mo
Rent Zestimate®
Refinance and save
$3,133/mo
Est. payment
Refinancing to a lower rate could help reduce your monthly payments and save thousands over the life of the loan.
$3,133/mo
Est. payment
Explore your selling options
Work with a Zillow partner agent
Leverage their expertise and Zillow's premium Showcase listings to get your home seen by more buyers.
Get startedList with your own agent
Get your home in front of millions of buyers by listing it on Zillow.
Learn how to do itSell it yourself
Take full control of how buyers see your home on Zillow by listing For Sale by Owner (FSBO).
List your homeWhat's special
Granite countertopsVersatile open floor planJack and jill bathroomPlenty of natural lightSpacious kitchenCozy eating spaceStainless steel appliances
Zillow last checked:
Listing updated:
Listed by:
Monica Cuervo 407-701-3095,
EXP REALTY LLC 888-883-8509
Bought with:
Dominick Florio, 3323135
RE/MAX TOWN & COUNTRY REALTY
Man Tak Tong, 3616088
RE/MAX TOWN & COUNTRY REALTY
Source: Stellar MLS,MLS#: O6271502 Originating MLS: Orlando Regional
Originating MLS: Orlando Regional
Facts & features
Interior
Bedrooms & bathrooms
- Bedrooms: 3
- Bathrooms: 2
- Full bathrooms: 2
Primary bedroom
- Features: Ceiling Fan(s), Walk-In Closet(s)
- Level: First
- Area: 255 Square Feet
- Dimensions: 17x15
Bedroom 2
- Features: Ceiling Fan(s), Walk-In Closet(s)
- Level: First
- Area: 154 Square Feet
- Dimensions: 14x11
Bedroom 3
- Features: Ceiling Fan(s), Built-in Closet
- Level: First
- Area: 154 Square Feet
- Dimensions: 14x11
Bonus room
- Features: Ceiling Fan(s), No Closet
- Level: First
- Area: 143 Square Feet
- Dimensions: 13x11
Kitchen
- Features: Breakfast Bar, Pantry
- Level: First
- Area: 169 Square Feet
- Dimensions: 13x13
Living room
- Level: First
- Area: 378 Square Feet
- Dimensions: 21x18
Heating
- Central, Electric
Cooling
- Central Air
Appliances
- Included: Dishwasher, Dryer, Electric Water Heater, Microwave, Range, Refrigerator, Trash Compactor, Washer, Water Softener
- Laundry: Laundry Room
Features
- Ceiling Fan(s), Eating Space In Kitchen, High Ceilings, Kitchen/Family Room Combo, Open Floorplan, Primary Bedroom Main Floor, Solid Wood Cabinets, Thermostat, Walk-In Closet(s)
- Flooring: Laminate, Tile
- Windows: Aluminum Frames, Blinds, Double Pane Windows, Low Emissivity Windows, Window Treatments
- Has fireplace: No
Interior area
- Total structure area: 2,294
- Total interior livable area: 2,090 sqft
Property
Parking
- Total spaces: 2
- Parking features: Garage - Attached
- Attached garage spaces: 2
Features
- Levels: One
- Stories: 1
- Exterior features: Irrigation System, Rain Gutters
Lot
- Size: 10,799 Square Feet
- Residential vegetation: Fruit Trees
Details
- Parcel number: 012332759720230
- Zoning: R-1A
- Special conditions: None
Construction
Type & style
- Home type: SingleFamily
- Architectural style: Ranch
- Property subtype: Single Family Residence
Materials
- Concrete
- Foundation: Slab
- Roof: Shingle
Condition
- New construction: No
- Year built: 2001
Utilities & green energy
- Sewer: Public Sewer
- Water: Public
- Utilities for property: Cable Connected, Electricity Connected, Public, Sewer Connected, Water Connected
Community & HOA
Community
- Features: Dog Park, Golf, Park, Playground
- Security: Smoke Detector(s)
- Pet fee: $0 monthly
- Subdivision: ROCKET CITY
HOA
- Has HOA: Yes
- Services included: None
Location
- Region: Orlando
Financial & listing details
- Price per square foot: $206/sqft
- Tax assessed value: $342,184
- Annual tax amount: $1,961
- Date on market: 1/24/2025
- Cumulative days on market: 39 days
- Listing terms: Cash,Conventional,FHA,USDA Loan,VA Loan
- Ownership: Fee Simple
- Total actual rent: 0
- Electric utility on property: Yes
- Road surface type: Asphalt
Price history
| Date | Event | Price |
|---|---|---|
| 3/28/2025 | Sold | $430,000$206/sqft |
Source:  Stellar MLS #O6271502 Report a problem Stellar MLS #O6271502 Report a problem | ||
| 3/4/2025 | Pending sale | $430,000$206/sqft |
Source: Stellar MLS #O6271502 Report a problem | ||
| 2/28/2025 | Price change | $430,000-2.3%$206/sqft |
Source: Stellar MLS #O6271502 Report a problem | ||
| 2/13/2025 | Price change | $440,000-1.1%$211/sqft |
Source: Stellar MLS #O6271502 Report a problem | ||
| 2/9/2025 | Price change | $445,000-1.1%$213/sqft |
Source: Stellar MLS #O6271502 Report a problem | ||
| 1/24/2025 | Listed for sale | $450,000+393.4%$215/sqft |
Source: Stellar MLS #O6271502 Report a problem | ||
| 9/19/2011 | Sold | $91,199-66.2%$44/sqft |
Source: Public Record Report a problem | ||
| 6/26/2006 | Sold | $270,000+105%$129/sqft |
Source: Public Record Report a problem | ||
| 9/20/2001 | Sold | $131,700+913.1%$63/sqft |
Source: Public Record Report a problem | ||
| 5/29/2001 | Sold | $13,000$6/sqft |
Source: Public Record Report a problem | ||
Public tax history
| Year | Property taxes | Tax assessment |
|---|---|---|
| 2024 | $1,961 +7.8% | $133,748 +3% |
| 2023 | $1,819 +4.9% | $129,852 +3% |
| 2022 | $1,735 +3.3% | $126,070 +3% |
| 2021 | $1,680 +1.2% | $122,398 +1.4% |
| 2020 | $1,660 +2% | $120,708 +2.3% |
| 2019 | $1,628 +1.1% | $117,994 +1.9% |
| 2018 | $1,611 | $115,794 -29.8% |
| 2017 | $1,611 +1.6% | $164,842 +3.7% |
| 2016 | $1,586 +1.9% | $158,888 +7% |
| 2015 | $1,557 -3.6% | $148,466 +16.8% |
| 2014 | $1,615 +2.1% | $127,133 +4.7% |
| 2013 | $1,582 +1% | $121,479 +14.6% |
| 2012 | $1,567 -33.5% | $106,013 -5.9% |
| 2011 | $2,356 -1.8% | $112,601 -5.5% |
| 2010 | $2,400 | $119,208 -21% |
| 2009 | -- | $150,971 -23.6% |
| 2008 | $2,950 -15.5% | $197,693 -10.2% |
| 2007 | $3,493 +72.7% | $220,207 +17.1% |
| 2006 | $2,022 +0.1% | $188,113 +28.4% |
| 2005 | $2,021 +8.8% | $146,465 +9.9% |
| 2004 | $1,857 +0.8% | $133,317 +6.1% |
| 2003 | $1,842 +2.9% | $125,680 +6.7% |
| 2002 | $1,790 | $117,777 |
Find assessor info on the county website
Neighborhood: 32833
Nearby homes
- $407,3003 bd2 ba1.9k sqft20501 Majestic St, Orlando, FL 32833Off Market
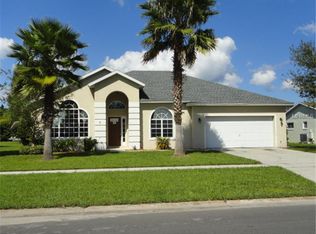
- $65,000-- bd-- ba-- sqft20485 Majestic St, Orlando, FL 32833Off Market
- $395,0003 bd2 ba1.4k sqft20446 Macon Pkwy, Orlando, FL 32833For Sale

- $390,2004 bd2 ba1.6k sqft20454 Macon Pkwy, Orlando, FL 32833Off Market
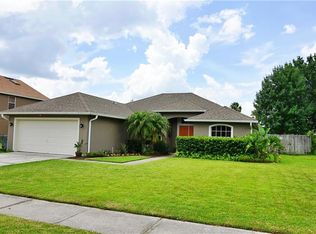
- $475,0004 bd2 ba2.2k sqft20477 Majestic St, Orlando, FL 32833Sold
- $493,8004 bd2 ba2.1k sqft20477 Majestic St UNIT 1, Orlando, FL 32833Off Market
- $348,5003 bd2 ba1.5k sqft20509 Majestic St, Orlando, FL 32833Off Market
- $403,0004 bd2 ba1.7k sqft20434 Macon Pkwy, Orlando, FL 32833Sold
Nearby schools
GreatSchools rating
- 8/10Wedgefield SchoolGrades: PK-8Distance: 1.8 mi
- 4/10East River High SchoolGrades: 9-12Distance: 4.5 mi
Schools provided by the listing agent
- Elementary: Wedgefield
- Middle: Wedgefield
- High: East River High
Source: Stellar MLS. This data may not be complete. We recommend contacting the local school district to confirm school assignments for this home.
Get a cash offer in 3 minutes
Find out how much your home could sell for in as little as 3 minutes with a no-obligation cash offer.
Estimated market value
$424,400
Get a cash offer in 3 minutes
Find out how much your home could sell for in as little as 3 minutes with a no-obligation cash offer.
Estimated market value
$424,400
- Florida
- Orange County
- Wedgefield
- 32833
- 20493 MAJESTIC STREET
Nearby cities
Nearby zip codes
Other Wedgefield Topics
