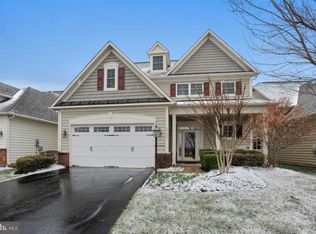
Welcome Home to this Beautiful 3 Bedroom, 3 Bath Stone Front, Home with a 2 Car Garage and a Gorgeous, Private Back Yard Backing to Common Area in the Wonderful Potomac Green Community - Loudoun County's Premier 55+ Community. Inviting Front Porch, Open Floor Plan, Hardwood Floors, Main Level Master Bedroom Suite, Spacious Living Room, Cozy Gas Fireplace, Formal Dining Room, Large Kitchen with Stainless Steel Appliances, Double Wall Oven, Cook Top, Built in Microwave Oven and Plenty of Cabinet and Counter Top Space, Granite, Center Island, Breakfast Area, Panty, Guest Bedroom, 2nd Story Loft with a 2nd Master Bedroom Suite, Vaulted Ceilings & Huge Walk in Closet. Gorgeous Back Yard with Custom Patio and Pergula Backing to Common Area - Perfect for Entertaining this Spring and Summer. This home is in Move in Condition. Nestled in the heart of Loudoun County, Potomac Green is a Gated Community featuring a 29,000 square-foot multi-purpose clubhouse, boasting a state-of-the-art fitness center, an invigorating aerobics studio, a grand ballroom, and a range of recreational amenities. From tennis and pickleball courts to bocce ball courts, and from indoor and outdoor swimming pools to an indoor walking track, there's something here to cater to every interest and fitness level. HOA fee includes the use of All Community Facilities, Lawn Maintenance, Trash pick up and Snow Removal. You are Going to Love Living Here!
Sold for $840,000
$840,000
20495 Crescent Pointe Pl, Ashburn, VA 20147
3beds
2,593sqft
Single Family Residence
Built in 2009
5,663 Square Feet Lot
$879,800 Zestimate®
$324/sqft
$3,795 Estimated rent
Home value
$879,800
$836,000 - $924,000
$3,795/mo
Zestimate® history
Owner options
List your home for rent
$3,795/mo
Rent Zestimate®
Find your next renter with Zillow Rental Manager. Plus, with online applications, you can quickly screen prospective tenants – for free.
$3,795/mo
Rent Zestimate®
Refinance and save
$5,447/mo
Est. payment
Refinancing to a lower rate could help reduce your monthly payments and save thousands over the life of the loan.
$5,447/mo
Est. payment
Explore your selling options
Work with a Zillow partner agent
Leverage their expertise and Zillow's premium Showcase listings to get your home seen by more buyers.
Get startedList with your own agent
Get your home in front of millions of buyers by listing it on Zillow.
Learn how to do itSell it yourself
Take full control of how buyers see your home on Zillow by listing For Sale by Owner (FSBO).
List your homeWhat's special
Outdoor swimming poolsPotomac greenCozy gas fireplaceOpen floor planCustom patioGrand ballroomFront porch
Zillow last checked:
Listing updated:
Listed by:
Kelly Jones 703-585-5057,
RE/MAX Realty Group
Bought with:
Erin Jones, SP98379874
KW Metro Center
Source: Bright MLS,MLS#: VALO2066344
Facts & features
Interior
Bedrooms & bathrooms
- Bedrooms: 3
- Bathrooms: 3
- Full bathrooms: 3
- Main level bathrooms: 2
- Main level bedrooms: 2
Rooms
- Room types: Living Room, Dining Room, Bedroom 2, Bedroom 3, Kitchen, Bedroom 1, Loft, Bathroom 1, Bathroom 2, Bathroom 3
Basement
- Area: 0
Heating
- Forced Air, Natural Gas
Cooling
- Central Air, Ceiling Fan(s), Electric
Appliances
- Included: Microwave, Cooktop, Dishwasher, Disposal, Dryer, Ice Maker, Double Oven, Oven, Refrigerator, Stainless Steel Appliance(s), Washer, Water Heater, Humidifier, Air Cleaner, Gas Water Heater
Features
- Dining Area, Breakfast Area, Ceiling Fan(s), Entry Level Bedroom, Family Room Off Kitchen, Open Floorplan, Formal/Separate Dining Room, Eat-in Kitchen, Kitchen Island, Kitchen - Table Space, Pantry, Primary Bath(s), Recessed Lighting, Walk-In Closet(s)
- Flooring: Carpet, Hardwood, Wood
- Windows: Window Treatments
- Has basement: No
- Number of fireplaces: 1
- Fireplace features: Gas/Propane
Interior area
- Total structure area: 2,593
- Total interior livable area: 2,593 sqft
- Finished area above ground: 2,593
- Finished area below ground: 0
Property
Parking
- Total spaces: 2
- Parking features: Garage Faces Front, Garage Door Opener, Attached
- Attached garage spaces: 2
Accessibility
- Accessibility features: None
Features
- Levels: Two
- Stories: 2
- Patio & porch: Patio
- Exterior features: Extensive Hardscape, Sidewalks
- Pool features: Community
Lot
- Size: 5,663 Square Feet
Details
- Additional structures: Above Grade, Below Grade
- Parcel number: 058360683000
- Zoning: PDAAAR
- Special conditions: Standard
Construction
Type & style
- Home type: SingleFamily
- Architectural style: Cape Cod
- Property subtype: Single Family Residence
Materials
- Brick, Stone
- Foundation: Slab
Condition
- Very Good
- New construction: No
- Year built: 2009
Details
- Builder name: CENTEX
Utilities & green energy
- Sewer: Public Sewer
- Water: Public
- Utilities for property: Underground Utilities
Community & HOA
Community
- Features: Pool
- Security: Security System
- Senior community: Yes
- Subdivision: Potomac Green
HOA
- Has HOA: Yes
- Amenities included: Clubhouse, Common Grounds, Community Center, Fitness Center, Game Room, Jogging Path, Meeting Room, Party Room, Indoor Pool, Pool, Tennis Court(s), Other
- Services included: Common Area Maintenance, Lawn Care Front, Pool(s), Trash, Lawn Care Side, Maintenance Grounds, Management, Road Maintenance, Security, Snow Removal, Other
- HOA fee: $301 monthly
- HOA name: POTOMAC GREEN
Location
- Region: Ashburn
Financial & listing details
- Price per square foot: $324/sqft
- Tax assessed value: $746,370
- Annual tax amount: $6,530
- Date on market: 3/15/2024
- Listing agreement: Exclusive Right To Sell
- Ownership: Fee Simple
Price history
| Date | Event | Price |
|---|---|---|
| 4/26/2024 | Sold | $840,000-1.2%$324/sqft |
Source:  Bright MLS #VALO2066344 Report a problem Bright MLS #VALO2066344 Report a problem | ||
| 3/19/2024 | Pending sale | $849,900$328/sqft |
Source: Bright MLS #VALO2066344 Report a problem | ||
| 3/15/2024 | Listed for sale | $849,900+112%$328/sqft |
Source: Bright MLS #VALO2066344 Report a problem | ||
| 11/20/2009 | Sold | $400,845$155/sqft |
Source: Public Record Report a problem | ||
Public tax history
| Year | Property taxes | Tax assessment |
|---|---|---|
| 2026 | $6,855 +0.5% | $851,510 +0.5% |
| 2025 | $6,824 +3.2% | $847,680 +10.9% |
| 2024 | $6,613 +1.3% | $764,480 +2.4% |
| 2023 | $6,531 -1.9% | $746,370 -0.2% |
| 2022 | $6,656 +14.4% | $747,890 +26% |
| 2021 | $5,817 -0.3% | $593,580 +5.3% |
| 2020 | $5,834 +1.5% | $563,640 +2.5% |
| 2019 | $5,745 -1.3% | $549,780 +2.5% |
| 2018 | $5,821 -2.1% | $536,520 +1.5% |
| 2017 | $5,945 -2.8% | $528,410 -3.6% |
| 2016 | $6,119 | $547,880 +44.3% |
| 2015 | $6,119 +4.2% | $379,700 +8.8% |
| 2014 | $5,871 +0.5% | $348,940 +0.8% |
| 2013 | $5,844 | $346,140 |
| 2012 | -- | -- |
| 2011 | -- | -- |
| 2010 | -- | -- |
Find assessor info on the county website
Neighborhood: 20147
Nearby homes
- $919,8002 bd3 ba2.9k sqft20499 Crescent Pointe Pl, Ashburn, VA 20147Off Market
- $806,5003 bd3 ba2.2k sqft20491 Crescent Pointe Pl, Ashburn, VA 20147Off Market
- $858,2003 bd3 ba2.5k sqft20503 Crescent Pointe Pl, Ashburn, VA 20147Off Market
- $693,4002 bd2 ba1.5k sqft20487 Crescent Pointe Pl, Ashburn, VA 20147Off Market
- $914,6003 bd4 ba2.9k sqft20507 Crescent Pointe Pl, Ashburn, VA 20147Off Market
- $693,2002 bd2 ba1.6k sqft20483 Crescent Pointe Pl, Ashburn, VA 20147Off Market
- $699,9003 bd2 ba2.2k sqft44356 Maltese Falcon Sq, Ashburn, VA 20147Off Market
- $918,6004 bd3 ba2.9k sqft20511 Crescent Pointe Pl, Ashburn, VA 20147Off Market
Nearby schools
GreatSchools rating
- 8/10Steuart W. Weller Elementary SchoolGrades: PK-5Distance: 0.8 mi
- 8/10Belmont Ridge Middle SchoolGrades: 6-8Distance: 3.3 mi
- 8/10Riverside High SchoolGrades: 9-12Distance: 3.4 mi
Schools provided by the listing agent
- District: Loudoun County Public Schools
Source: Bright MLS. This data may not be complete. We recommend contacting the local school district to confirm school assignments for this home.
Get a cash offer in 3 minutes
Find out how much your home could sell for in as little as 3 minutes with a no-obligation cash offer.
Estimated market value
$879,800
Get a cash offer in 3 minutes
Find out how much your home could sell for in as little as 3 minutes with a no-obligation cash offer.
Estimated market value
$879,800
- Virginia
- Loudoun County
- Ashburn
- 20147
- 20495 Crescent Pointe Pl
