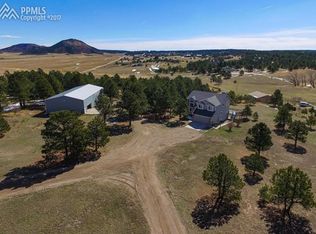
We designed and built this cedar-sided house to our specifications, featuring three bay windows and an abundance of large windows to let us enjoy the spectacular scenery that surrounds us and to let in the abundant sunshine that we enjoy in Colorado! Another feature is that the master bedroom and bath are on the main level, which also includes the dining and living room, with fireplace, and the kitchen. As originally constructed, the house had an enormous deck that covered most of the east and all of the south side of the house. In 2012, we converted the east side into a porch and the south side into a patio enclosure ("sun room") which we designed in such a way that the slanting rays of the winter sun can sometimes warm the space to comfortable temperatures in winter, providing passive warmth for the whole house, while shading the space from the more direct sunshine in the summer. Upstairs are two bedrooms, a full bathroom, plus two mini bedrooms/office spaces, with one of them containing a loft with access to the attic. The lower level is a walk-out containing a large family/recreational room, the fourth bedroom, a 3/4 bathroom, a mud room, the laundry/mechanical room, and outside, a brick-paved patio. The detached garage, 28 feet x 32 feet, contains space for three cars to park, plus plenty of extra storage space on the floor, walls, and on platforms in the roof trusses. The property is zoned and equipped for horses with a 12 feet x 28 feet loafing shed with tack room, a corral, and a fully fenced pasture. The Colorado Estates contain a number of families who own or board horses. Colorado Estates has many exclusive homes on large estate-type lots and includes the rocky cliff formations, including "Elephant Rock," which reminded the early settlers of monuments and thus lent the town its name of Monument.
This property is not currently displayed as for sale or rent on Zillow. This may be different from what's on other websites or public sources.