Skip main navigation
Sold for $650,000
  • $650,000

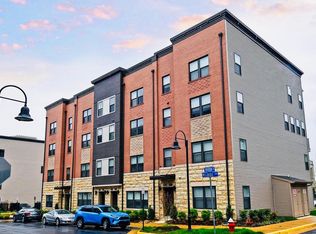
    20495 Milbridge Ter, Ashburn, VA 20147

    3beds
    2,546sqft
    Townhouse
    Built in 2017
    -- sqft lot
    $664,000 Zestimate®
    $255/sqft
    $3,685 Estimated rent

    Home value

    $664,000

    $631,000 - $697,000

    $3,685/mo

    Zestimate® history
    Loading
    Loading...

    Owner options

    List your home for rent

    $3,685/mo

    Rent Zestimate®

    Find your next renter with Zillow Rental Manager. Plus, with online applications, you can quickly screen prospective tenants – for free.

    Learn more

    $3,685/mo

    Rent Zestimate®

    Refinance and save

    $3,878/mo

    Est. payment

    Refinancing to a lower rate could help reduce your monthly payments and save thousands over the life of the loan.

    See today's rates

    $3,878/mo

    Est. payment

    Explore your selling options

    Work with a Zillow partner agent

    Leverage their expertise and Zillow's premium Showcase listings to get your home seen by more buyers.

    Get started

    List with your own agent

    Get your home in front of millions of buyers by listing it on Zillow.

    Learn how to do it

    Sell it yourself

    Take full control of how buyers see your home on Zillow by listing For Sale by Owner (FSBO).

    List your home

    What's special

    Huge room-sized walk-in closetPrivate rooftop terraceGleaming granite countertopsPrivate one-car garageUpgraded kitchenBonus storageUpgraded luxury primary bath
    ***PREMIUM INTERIOR HOMESITE *** LESS ROAD NOISE MEANS MORE ENJOYMENT in this Popular Stanley Martin "Grovesnor" Model with over 2,500 square feet in sought-after OneLoudoun!!! 2-LEVEL Townhouse Condo with incredible private ROOFTOP TERRACE! This home is an entertainer's dream! Open concept main living area features gorgeous Upgraded Kitchen with 14 FOOT Center Island, Upgraded Cabinetry with 'Soft-Close' Cabinets and Drawers, Energy-Efficient Stainless-Steel Appliances, and Gleaming Granite Countertops! Beautiful upgraded and durable main level flooring! Bedroom-Level Laundry with full-size, Front-Load Washer and Dryer! Private Primary Suite features Ceiling Fan/Light, HUGE Room-Sized Walk-In Closet, and Upgraded Luxury Primary Bath! 2 generous additional upper Bedrooms with Ceiling Fan/Light fixtures - - one with Walk-In Closet and the other with Bonus under-stair Storage access! AWESOME Rooftop Terrace with Built-In Sun Trellis - - over 22' by 26' of area to entertain or simply unwind and watch the sunset! Private One-Car Garage with Bonus storage and Rustoleum slip-resistant coating on floor, private exterior driveway, plus ample unassigned overflow parking spots! Home Security System * Front Door Camera with Intercom * Main Floor Audio System * Wireless Access Points at entrance and upper levels...and MUCH, MUCH MORE!!! All of this located on a premium homesite located inside the community, away from busy roads, and backing to open parking courtyard space with additional spaces - - Just steps away from Main Street, Restaurants, Shopping, Trader Joe's, and all that One Loudoun has to offer!!

    Zillow last checked:

    Listing updated:

    Listed by:

    Clark Smith 703-626-6445,

    RE/MAX Executives

    Bought with:

    David Poole, 0225192913

    Berkshire Hathaway HomeServices PenFed Realty

    Source: Bright MLS,MLS#: VALO2078486MLS Logo

    Facts & features

    Interior

    Bedrooms & bathrooms
    • Bedrooms: 3
    • Bathrooms: 3
    • Full bathrooms: 2
    • 1/2 bathrooms: 1
    • Main level bathrooms: 1
    Basement
    • Area: 0
    Heating
    • Forced Air, Electric
    Cooling
    • Ceiling Fan(s), Central Air, Electric
    Appliances
    • Included: Microwave, Dishwasher, Disposal, Dryer, Energy Efficient Appliances, Exhaust Fan, Humidifier, Ice Maker, Refrigerator, Stainless Steel Appliance(s), Cooktop, Washer, Electric Water Heater
    Features
    • Breakfast Area, Ceiling Fan(s), Combination Kitchen/Living, Family Room Off Kitchen, Open Floorplan, Kitchen Island, Primary Bath(s), Upgraded Countertops, Walk-In Closet(s), 9'+ Ceilings, Dry Wall, High Ceilings
    • Flooring: Carpet, Luxury Vinyl
    • Has basement: No
    • Has fireplace: No
    Interior area
    • Total structure area: 2,546
    • Total interior livable area: 2,546 sqft
    • Finished area above ground: 2,546
    • Finished area below ground: 0

    Property

    Parking
    • Total spaces: 2
    • Parking features: Storage, Garage Faces Rear, Garage Door Opener, Attached, Driveway, On Street
    • Attached garage spaces: 1
    • Uncovered spaces: 1
    Accessibility
    • Accessibility features: None
    Features
    • Levels: Four
    • Stories: 4
    • Patio & porch: Deck, Roof, Roof Deck
    • Pool features: Community
    • Has view: Yes
    • View description: City
    Details
    • Additional structures: Above Grade, Below Grade
    • Parcel number: 058304377006
    • Zoning: PDTC
    • Special conditions: Standard

    Construction

    Type & style
    • Home type: Townhouse
    • Architectural style: Contemporary
    • Property subtype: Townhouse
    Materials
    • Masonry
    • Foundation: Slab
    • Roof: Flat,Other
    Condition
    • Excellent
    • New construction: No
    • Year built: 2017

    Utilities & green energy

    • Sewer: Public Sewer
    • Water: Public
    • Utilities for property: Fiber Optic

    Community & neighborhood

    Security
    • Security features: Fire Sprinkler System
    Location
    • Region: Ashburn
    • Subdivision: One Loudoun

    HOA & financial

    HOA
    • Has HOA: No
    • Amenities included: Other, Basketball Court, Common Grounds, Community Center, Fitness Center, Party Room, Pool, Tot Lots/Playground, Volleyball Courts
    • Services included: Water, Sewer, Common Area Maintenance, Maintenance Structure, Health Club, Insurance, Lawn Care Front, Lawn Care Rear, Lawn Care Side, Maintenance Grounds, Pool(s), Recreation Facility, Reserve Funds, Road Maintenance, Snow Removal, Trash
    • Association name: One Loudoun
    Other fees
    • Condo and coop fee: $427 monthly

    Other

    Other facts
    • Listing agreement: Exclusive Right To Sell
    • Listing terms: Cash,Conventional,FHA,VA Loan
    • Ownership: Condominium

    Price history

    DateEventPrice
    12/30/2024Sold$650,000-3.7%$255/sqft
    Source: Bright MLS #VALO2078486 Report a problem
    12/4/2024Contingent$675,000$265/sqft
    Source: Bright MLS #VALO2078486 Report a problem
    11/1/2024Price change$675,000-1.1%$265/sqft
    Source: Bright MLS #VALO2078486 Report a problem
    10/1/2024Price change$682,500-1.4%$268/sqft
    Source: Bright MLS #VALO2078486 Report a problem
    9/15/2024Price change$692,500-1.1%$272/sqft
    Source: Bright MLS #VALO2078486 Report a problem
    8/31/2024Listed for sale$699,900+20.7%$275/sqft
    Source: Bright MLS #VALO2078486 Report a problem
    8/19/2020Sold$580,000-0.7%$228/sqft
    Source: Public Record Report a problem
    7/13/2020Pending sale$583,900$229/sqft
    Source: Century 21 New Millennium #VALO405752 Report a problem
    7/9/2020Price change$583,900-0.9%$229/sqft
    Source: Century 21 New Millennium #VALO405752 Report a problem
    6/14/2020Price change$589,000-1.5%$231/sqft
    Source: Century 21 New Millennium #VALO405752 Report a problem
    5/14/2020Listed for sale$597,950+17.5%$235/sqft
    Source: Century 21 New Millennium #VALO405752 Report a problem
    3/1/2017Sold$508,990$200/sqft
    Source: Public Record Report a problem

    Public tax history

    YearProperty taxesTax assessment
    2025$5,195 -4.3%$645,310 +2.8%
    2024$5,427 0%$627,450 +1.1%
    2023$5,429 +1.6%$620,460 +3.3%
    2022$5,344 -3.6%$600,460 +6.2%
    2021$5,542 -5.7%$565,550 -0.4%
    2020$5,880 $568,100 +0.5%
    2019$5,880 +0.8%$565,370 +5.2%
    2018$5,830 +43.5%$537,360 +36.2%
    2017$4,062 $394,630

    Find assessor info on the county website

    Neighborhood: One Loudoun

    Nearby schools

    GreatSchools rating
    Schools provided by the listing agent
    • Elementary: Steuart W. Weller
    • Middle: Farmwell Station
    • High: Broad Run
    • District: Loudoun County Public Schools

    Source: Bright MLS. This data may not be complete. We recommend contacting the local school district to confirm school assignments for this home.

    Get a cash offer in 3 minutes
    Find out how much your home could sell for in as little as 3 minutes with a no-obligation cash offer.
    Estimated market value
    $664,000
    Get a cash offer in 3 minutes
    Find out how much your home could sell for in as little as 3 minutes with a no-obligation cash offer.
    Estimated market value
    $664,000