A Craftsman once lived here*Churchill will greet you with warmth*This 3 bedroom 3 bath home w/ finished basement home has been well maintained* As you walk in you won’t be able to miss the gorgeous wood trim throughout* Solid front entry wood door w/ Lead Glass which opens to a nice size foyer which leads to your open concept/eat-in kitchen that boast newer Corian countertops and solid wood cabinets, a new SS fridge, stove & dishwasher*New Kitchen Floor (2022), New A/C* Generator Hookup Avail* the kitchen leads you to a beautiful Trex Deck and Marygrove Awning* Yard is fenced and lined w/ brick retaining walls*Back inside you’ll find a Fireplace in the family Room and an additional living room for entertaining space*First floor Primary Bedroom w/ His/her Beveled Mirror Closets and a On-Suite (3 PC Bath) w/ walk-in shower + 2 additional Bedrooms and another Full 3 PC bath that has been updated w/ gleaming ceramic tile*Downstairs is a Fully Finished CUSTOM GEM that offers a GORGEOUS Bar w/ Brass Foot Railing and sliding glass cupboards*Sink, Stove and Fridge in Basement Stays*New Carpet w/ padding (2023)*Laundry Room w/ TONS of storage and shelves*Don’t miss an additional Room that can be used a office or gym, 1/2 bath & Designated Laundry Area*ALL APPLIANCES STAY including Summer Kitchen Appliances and Deep Freezer*Attached 2 Car Garage w/ Opener, Work Bench*BATVAI*Pre-approved buyers only*Please email LA with any Questions!* Home is equipped for a WHOLE HOUSE GENERATOR!
Sold for $270,000
$270,000
20496 Churchill Ave, Brownstown, MI 48183
3beds
2,645sqft
Single Family Residence
Built in 1970
6,534 Square Feet Lot
$284,500 Zestimate®
$102/sqft
$2,457 Estimated rent
Home value
$284,500
$253,000 - $319,000
$2,457/mo
Zestimate® history
Owner options
List your home for rent
$2,457/mo
Rent Zestimate®
Find your next renter with Zillow Rental Manager. Plus, with online applications, you can quickly screen prospective tenants – for free.
$2,457/mo
Rent Zestimate®
Refinance and save
$1,903/mo
Est. payment
Refinancing to a lower rate could help reduce your monthly payments and save thousands over the life of the loan.
$1,903/mo
Est. payment
Explore your selling options
Work with a Zillow partner agent
Leverage their expertise and Zillow's premium Showcase listings to get your home seen by more buyers.
Get startedList with your own agent
Get your home in front of millions of buyers by listing it on Zillow.
Learn how to do itSell it yourself
Take full control of how buyers see your home on Zillow by listing For Sale by Owner (FSBO).
List your homeWhat's special
Zillow last checked:
Listing updated:
Listed by:
Jennifer Kaffenberger 313-319-2800,
3Sixty5 Realty
Bought with:
Sherri Gramlich, 6501402277
EXP Realty
Source: Realcomp II,MLS#: 20250005709
Facts & features
Interior
Bedrooms & bathrooms
- Bedrooms: 3
- Bathrooms: 3
- Full bathrooms: 2
- 1/2 bathrooms: 1
Primary bedroom
- Level: Entry
- Area: 169
- Dimensions: 13 x 13
Bedroom
- Level: Entry
- Area: 99
- Dimensions: 11 x 9
Bedroom
- Level: Entry
- Area: 117
- Dimensions: 13 x 9
Other
- Level: Entry
- Area: 40
- Dimensions: 8 x 5
Other
- Level: Entry
- Area: 32
- Dimensions: 8 x 4
Other
- Level: Basement
- Area: 20
- Dimensions: 5 x 4
Dining room
- Level: Entry
- Area: 165
- Dimensions: 15 x 11
Kitchen
- Level: Entry
- Area: 105
- Dimensions: 15 x 7
Living room
- Level: Entry
- Area: 165
- Dimensions: 15 x 11
Heating
- Forced Air, Natural Gas
Cooling
- Central Air
Appliances
- Included: Bar Fridge, Dishwasher, Dryer, Free Standing Freezer, Free Standing Gas Range, Gas Cooktop, Induction Cooktop, Propane Cooktop, Washer
Features
- Basement: Finished,Interior Entry
- Has fireplace: Yes
- Fireplace features: Family Room
Interior area
- Total interior livable area: 2,645 sqft
- Finished area above ground: 1,345
- Finished area below ground: 1,300
Property
Parking
- Total spaces: 2
- Parking features: Two Car Garage, Attached
- Attached garage spaces: 2
Features
- Levels: One
- Stories: 1
- Entry location: GroundLevelwSteps
- Patio & porch: Porch
- Exterior features: Awnings
- Pool features: None
- Fencing: Back Yard,Fenced
Lot
- Size: 6,534 Square Feet
- Dimensions: 57.00 x 115.00
Details
- Parcel number: 70106020048000
- Special conditions: Short Sale No,Standard
Construction
Type & style
- Home type: SingleFamily
- Architectural style: Ranch
- Property subtype: Single Family Residence
Materials
- Brick
- Foundation: Basement, Poured
- Roof: Asphalt
Condition
- New construction: No
- Year built: 1970
- Major remodel year: 1996
Utilities & green energy
- Sewer: Public Sewer
- Water: Public
- Utilities for property: Underground Utilities
Community & HOA
Community
- Subdivision: EXECUTIVE HILLS SUB
HOA
- Has HOA: No
Location
- Region: Brownstown
Financial & listing details
- Price per square foot: $102/sqft
- Tax assessed value: $70,281
- Annual tax amount: $3,324
- Date on market: 1/27/2025
- Cumulative days on market: 56 days
- Listing agreement: Exclusive Right To Sell
- Listing terms: Cash,Conventional,FHA,Va Loan
Price history
| Date | Event | Price |
|---|---|---|
| 4/13/2025 | Pending sale | $264,985-1.9%$100/sqft |
Source:  Realcomp II #20250005709 Report a problem Realcomp II #20250005709 Report a problem | ||
| 3/12/2025 | Sold | $270,000+1.9%$102/sqft |
Source: Realcomp II #20250005709 Report a problem | ||
| 1/27/2025 | Listed for sale | $264,985-1.9%$100/sqft |
Source: Realcomp II #20250005709 Report a problem | ||
| 12/13/2024 | Listing removed | $269,999$102/sqft |
Source: Realcomp II #20240087920 Report a problem | ||
| 11/23/2024 | Listed for sale | $269,999$102/sqft |
Source: Realcomp II #20240087920 Report a problem | ||
Public tax history
| Year | Property taxes | Tax assessment |
|---|---|---|
| 2025 | -- | $116,200 +9.4% |
| 2024 | -- | $106,200 +6.9% |
| 2023 | -- | $99,300 +8.8% |
| 2022 | -- | $91,300 +7.3% |
| 2021 | -- | $85,100 |
| 2020 | $2,820 +39% | $85,100 +8.3% |
| 2019 | $2,028 | $78,600 +8.1% |
| 2018 | $2,028 -24.8% | $72,700 +1.4% |
| 2017 | $2,697 | $71,700 +8.5% |
| 2016 | $2,697 | $66,100 +8% |
| 2015 | -- | $61,200 +2.5% |
| 2013 | $5,448 | $59,700 +12.9% |
| 2012 | -- | $52,900 -38.6% |
| 2007 | -- | $86,200 +5.9% |
| 2004 | -- | $81,400 +60.7% |
| 2001 | -- | $50,649 +3.2% |
| 2000 | $1,873 | $49,079 |
Find assessor info on the county website
Neighborhood: 48183
Nearby homes
- $277,2003 bd2 ba1.3k sqft20472 Churchill Ave, Brownstown, MI 48183Off Market
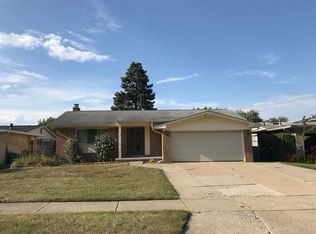
- $272,7004 bd2 ba1.7k sqft20484 Churchill Ave, Brownstown, MI 48183Off Market
- $291,4004 bd3 ba1.7k sqft20460 Churchill Ave, Brownstown, MI 48183Off Market
- $268,1004 bd2 ba1.7k sqft20479 Churchill Ave, Brownstown, MI 48183Off Market
- $200,0003 bd2 ba1.2k sqft20467 Churchill Ave, Brownstown, MI 48183Sold
- $250,0003 bd2 ba1.3k sqft20448 Churchill Ave, Brownstown, MI 48183Off Market
- $277,2003 bd3 ba1.3k sqft20491 Churchill Ave, Brownstown, MI 48183Off Market
- $271,1003 bd3 ba1.1k sqft20455 Churchill Ave, Brownstown, MI 48183Off Market
Nearby schools
GreatSchools rating
- 8/10Hunter Elementary SchoolGrades: PK-5Distance: 0.5 mi
- 5/10Shumate Middle SchoolGrades: 6-8Distance: 1.5 mi
- 6/10Oscar A. Carlson High SchoolGrades: 9-12Distance: 1.4 mi
Get a cash offer in 3 minutes
Find out how much your home could sell for in as little as 3 minutes with a no-obligation cash offer.
Estimated market value
$284,500
Get a cash offer in 3 minutes
Find out how much your home could sell for in as little as 3 minutes with a no-obligation cash offer.
Estimated market value
$284,500
- Michigan
- Wayne County
- Brownstown
- 48183
- 20496 Churchill Ave
Nearby cities
Nearby zip codes
Other Brownstown Topics
